
Leave a Message

Thank you for your message. We will be in touch with you shortly.

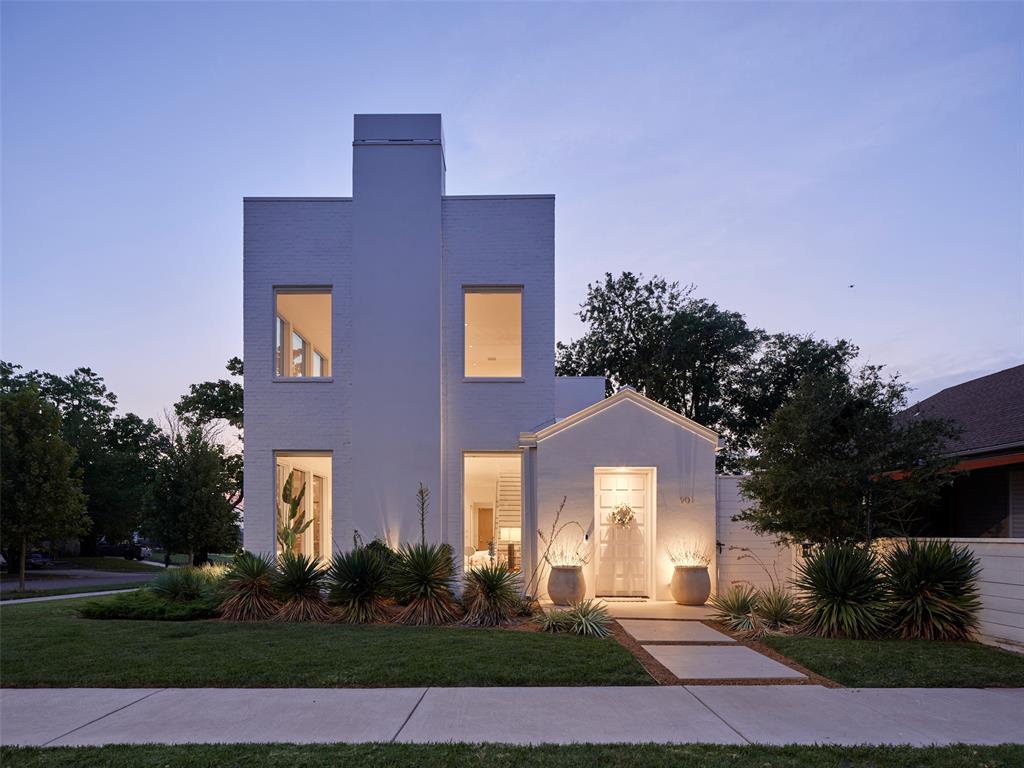
Modern white two-story home at dusk with a tower, glowing windows, and yucca landscaping.
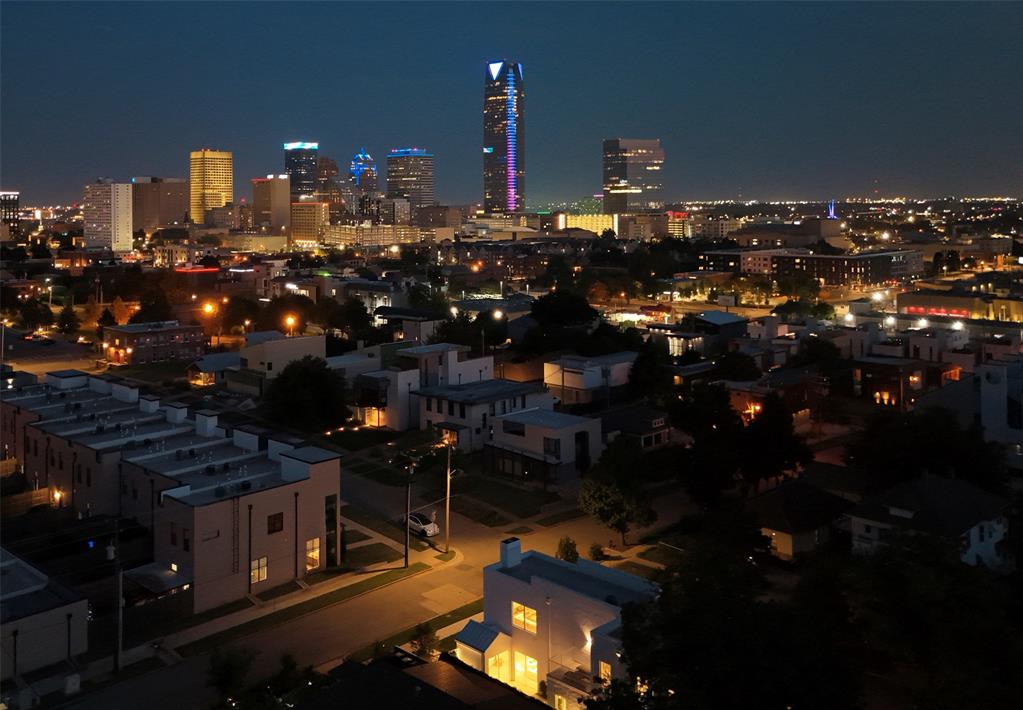
Aerial view of Oklahoma City at night, with lit homes in the foreground and the downtown skyline beyond.
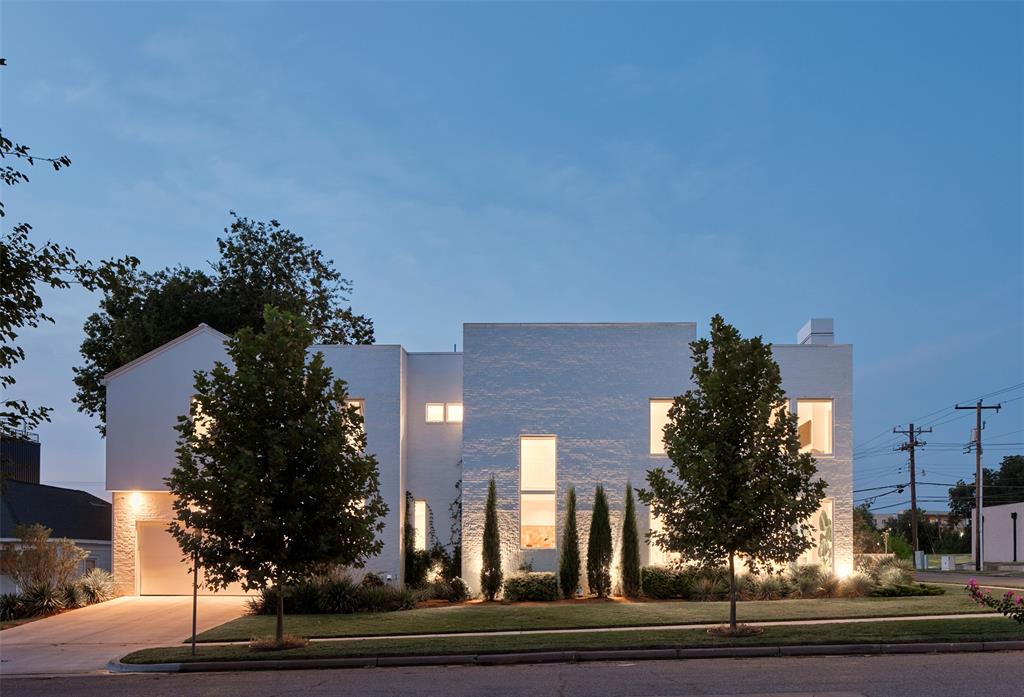
Modern white angular home with illuminated windows and landscaped front yard at dusk.
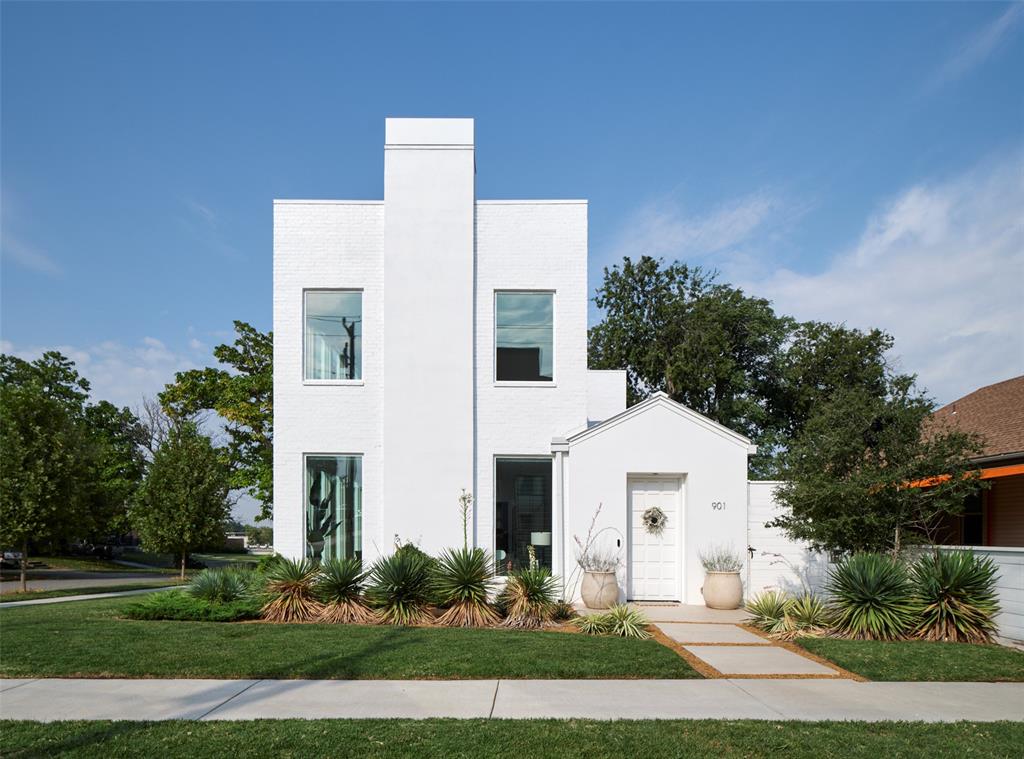
Modern white two-story house with a tall central facade, gabled entry, and yucca landscaping.
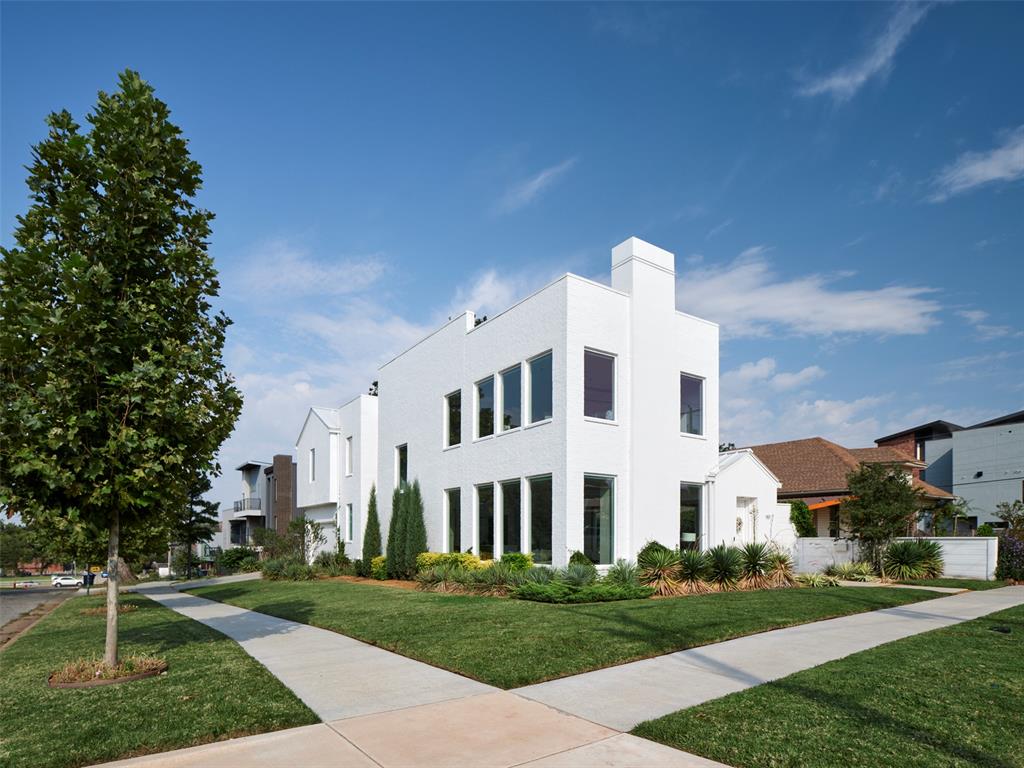
Modern white two-story home with angular architecture, landscaped lawn, and young street trees.
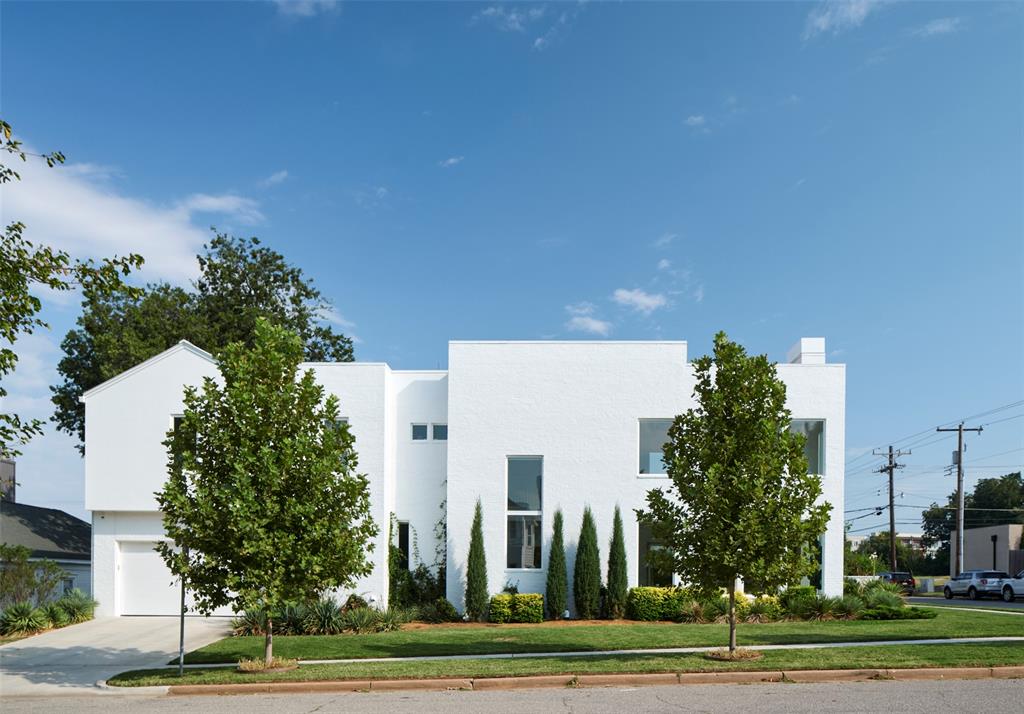
Modern white two-story house with large windows and landscaped corner lawn.
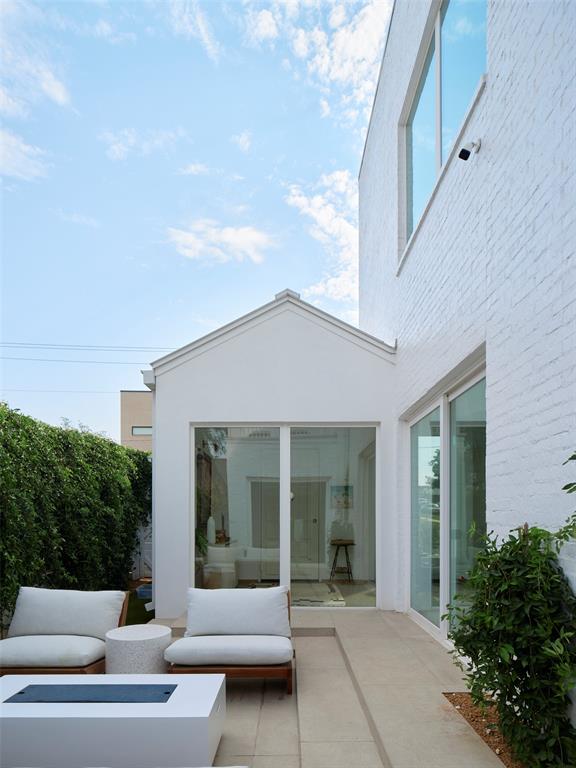
Tiled patio with cushioned lounge chairs and a fire table beside white brick walls and sliding glass doors.
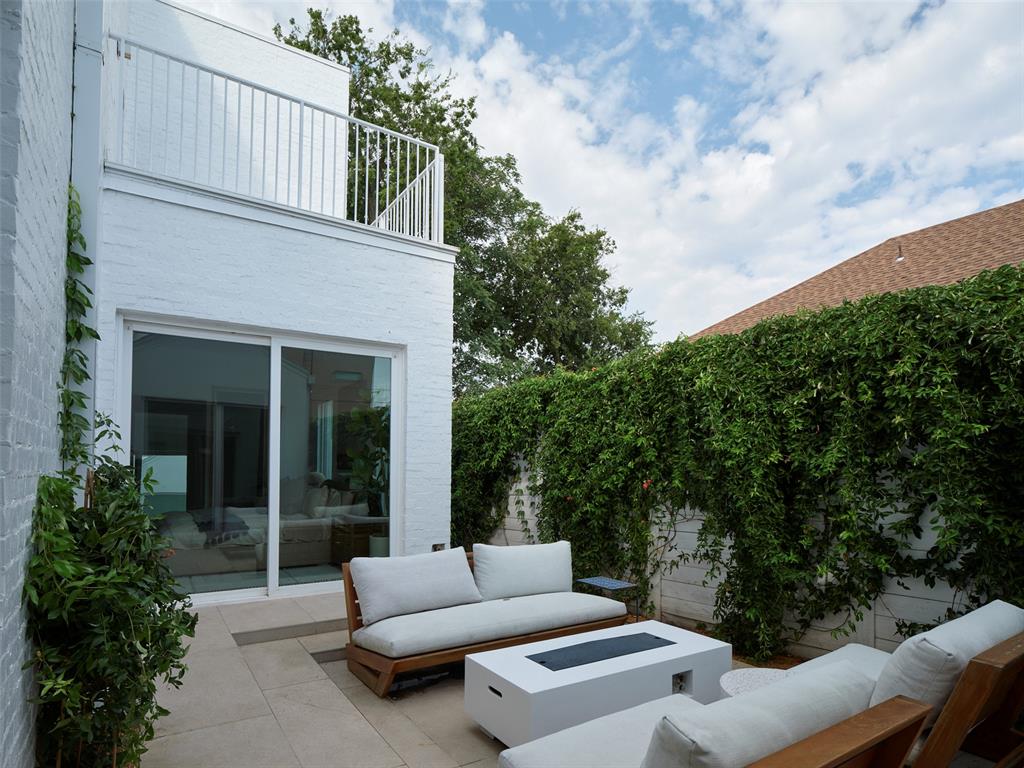
Courtyard patio with white brick exterior, sliding glass doors, and lounge seating.
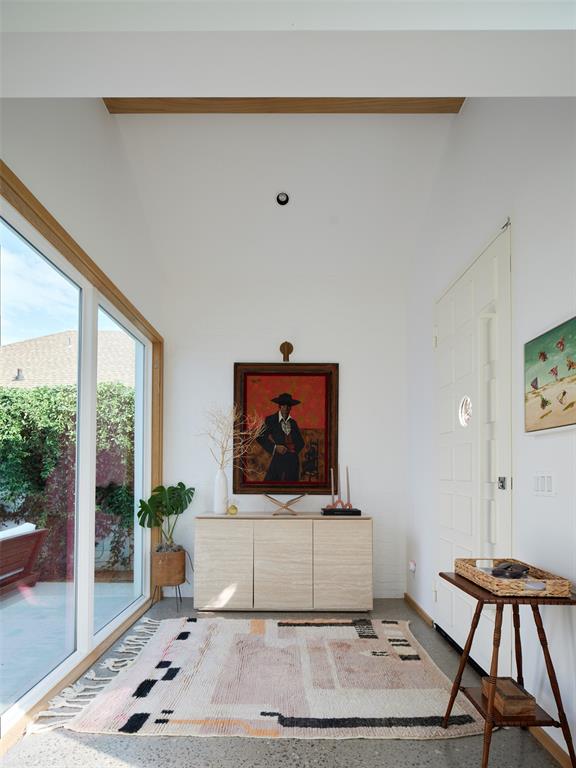
Bright living area with a wood console, framed artwork, patterned rug, and glass doors to the patio.
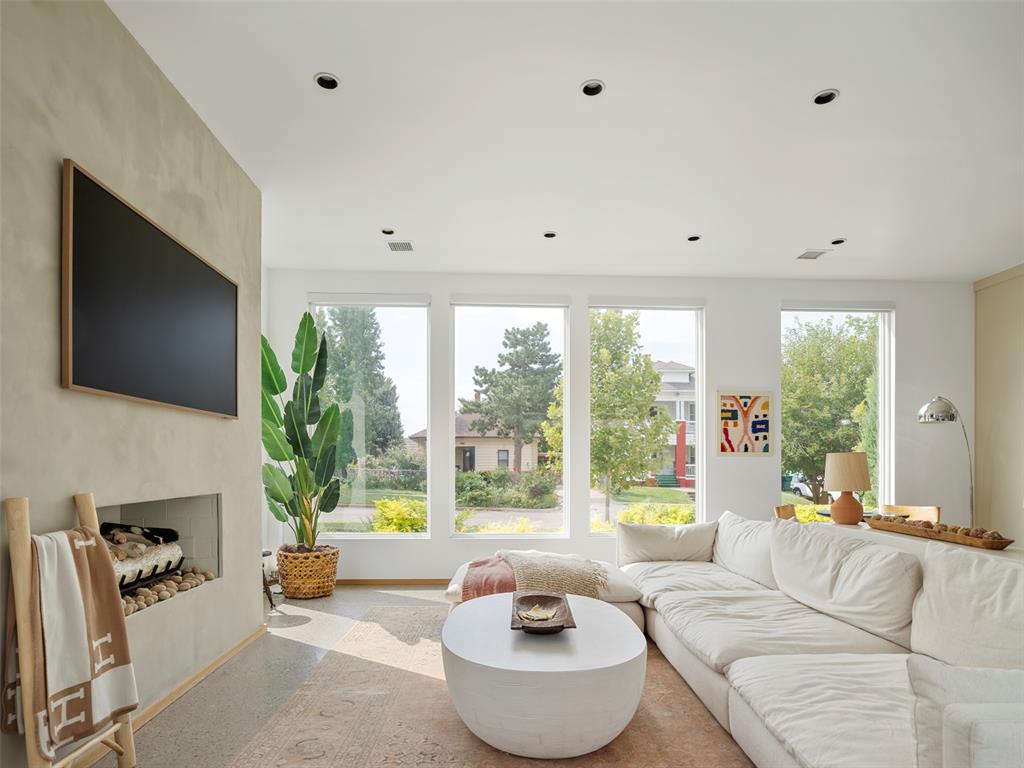
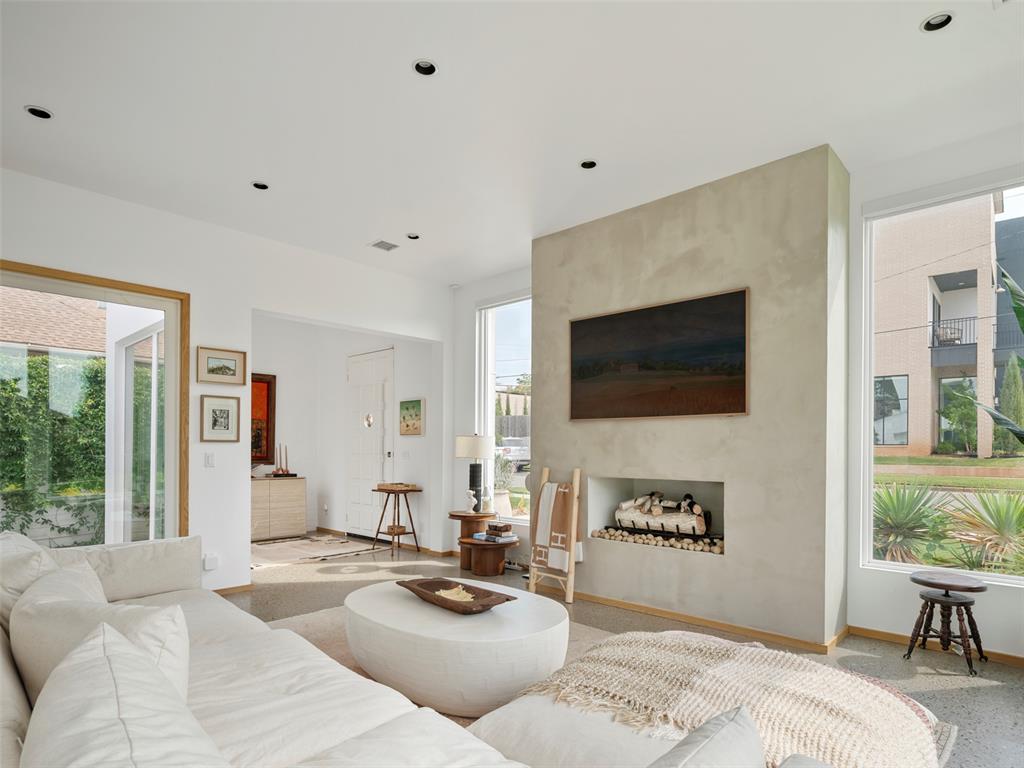
Living room with a white sectional, round coffee table, fireplace, and tall street-facing windows.
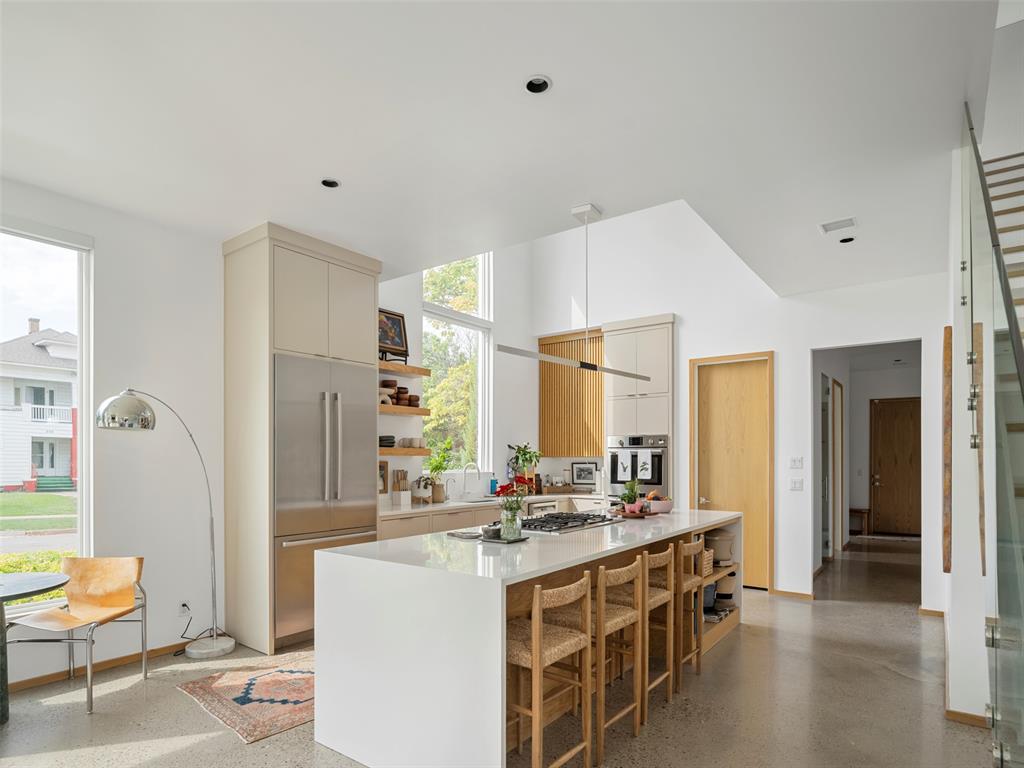
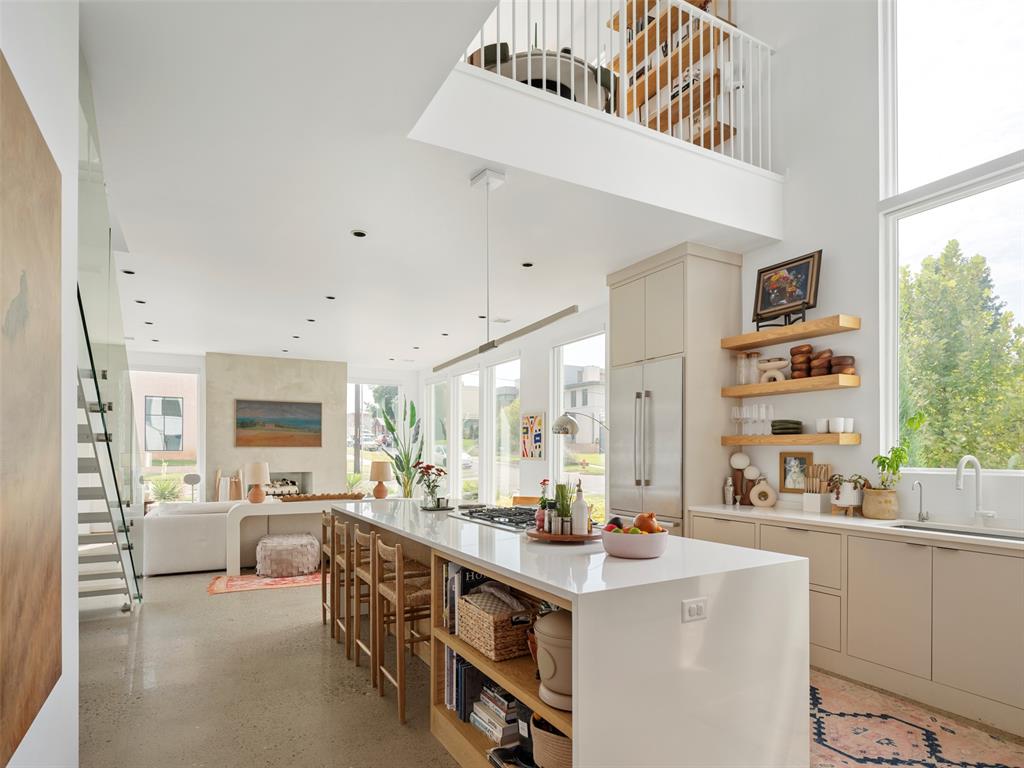
Modern kitchen with a long island, woven-seat bar stools, and tall windows.
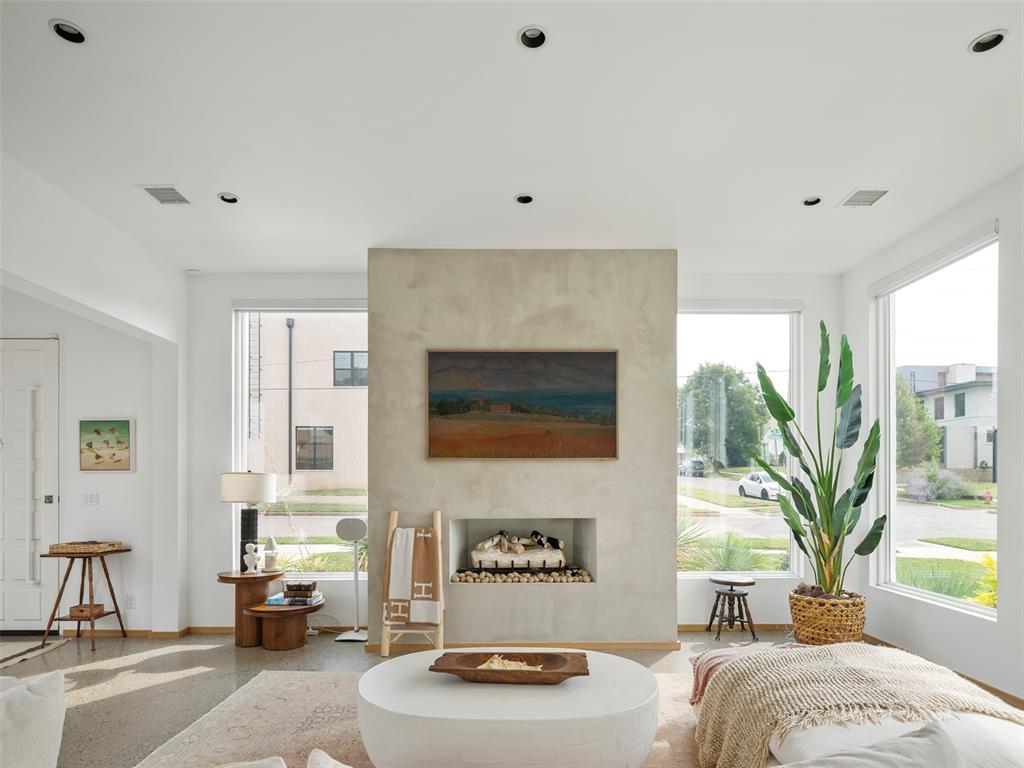
Staged living room with a plaster fireplace, tall windows, and polished concrete floors.
Living room with a white sectional, minimalist fireplace, and large windows overlooking greenery.
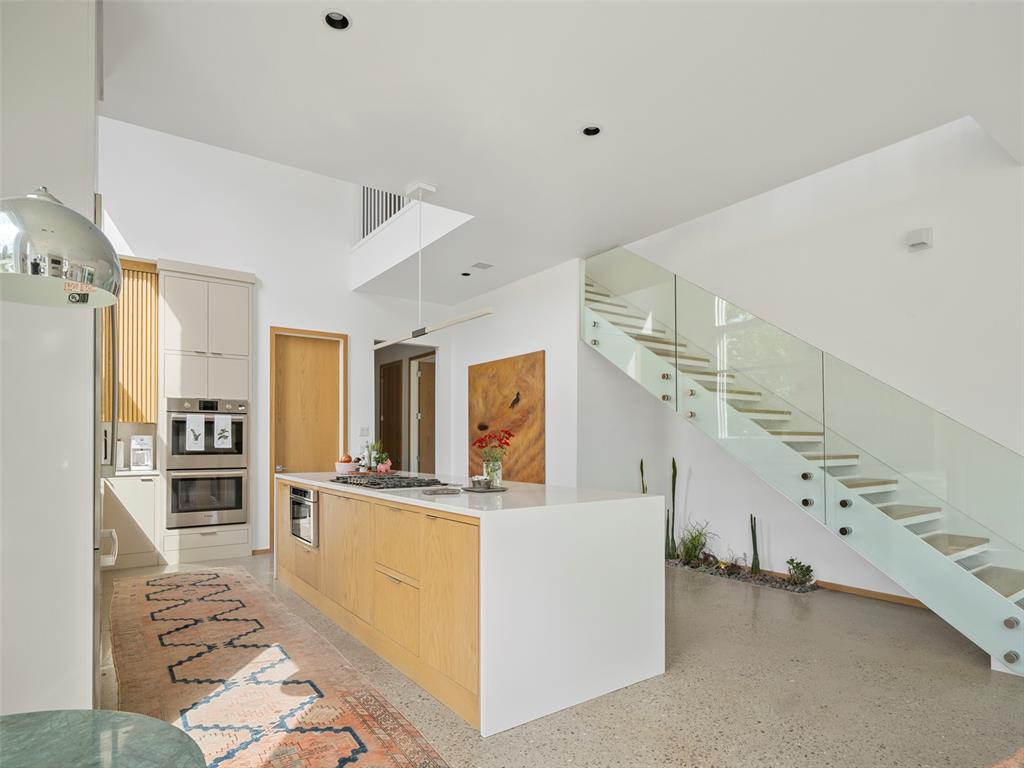
Modern kitchen with a light wood island beside a glass-railed staircase.
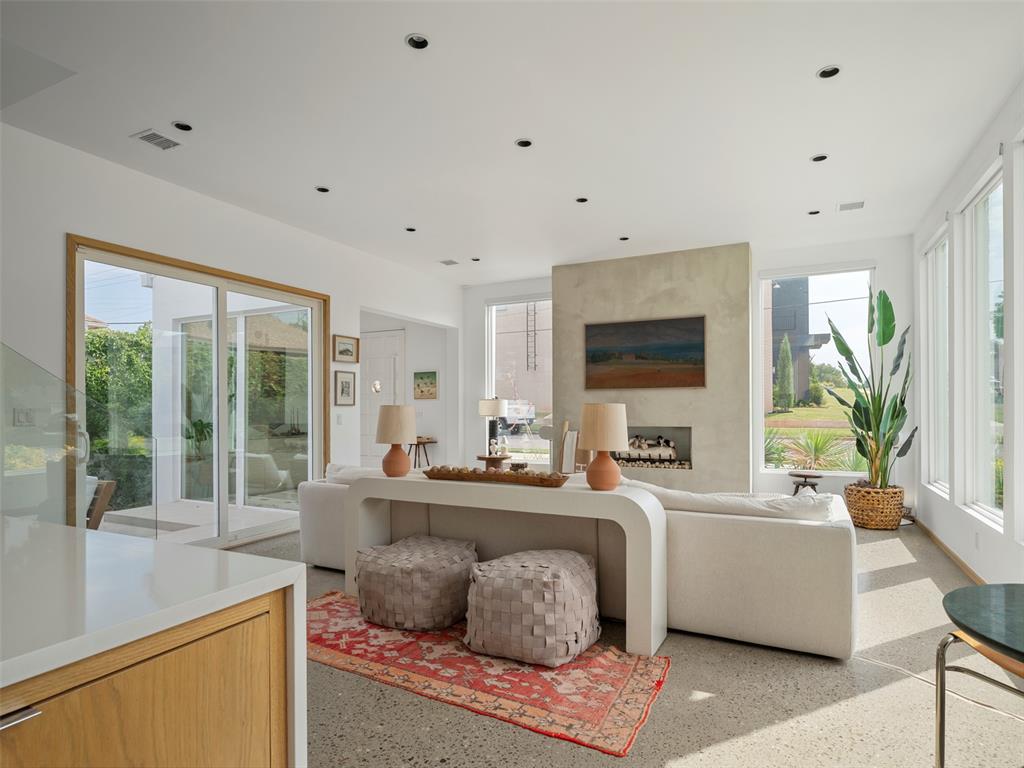
Bright living room with a modern fireplace, white sectional, large windows, and red patterned rug.
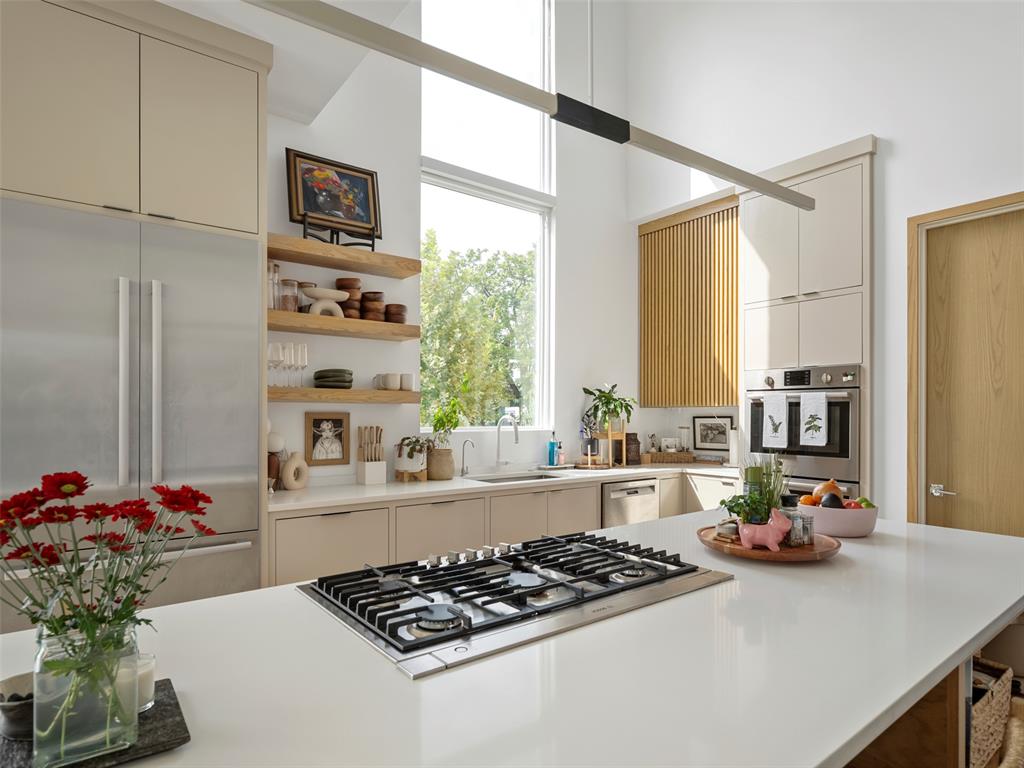
Modern kitchen with a white island and gas cooktop, tall window, and open wood shelving.
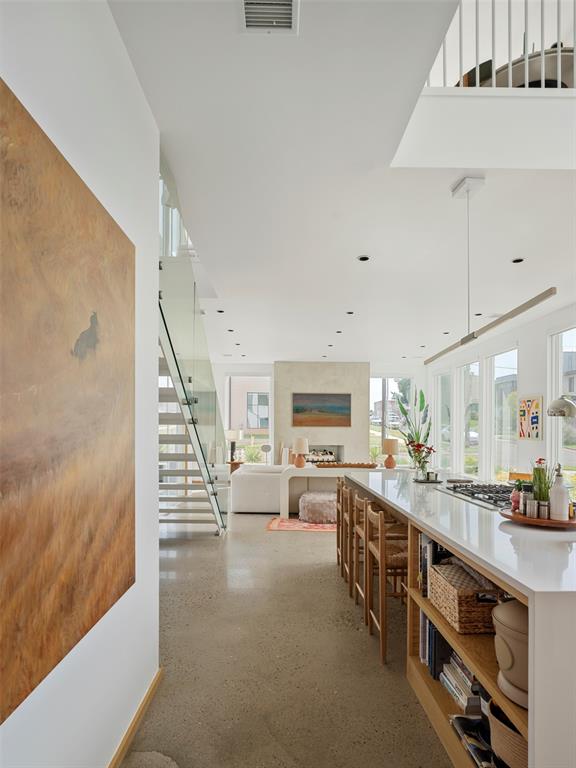
Open-plan kitchen with a long white island, bar stools, large windows, and a staircase.
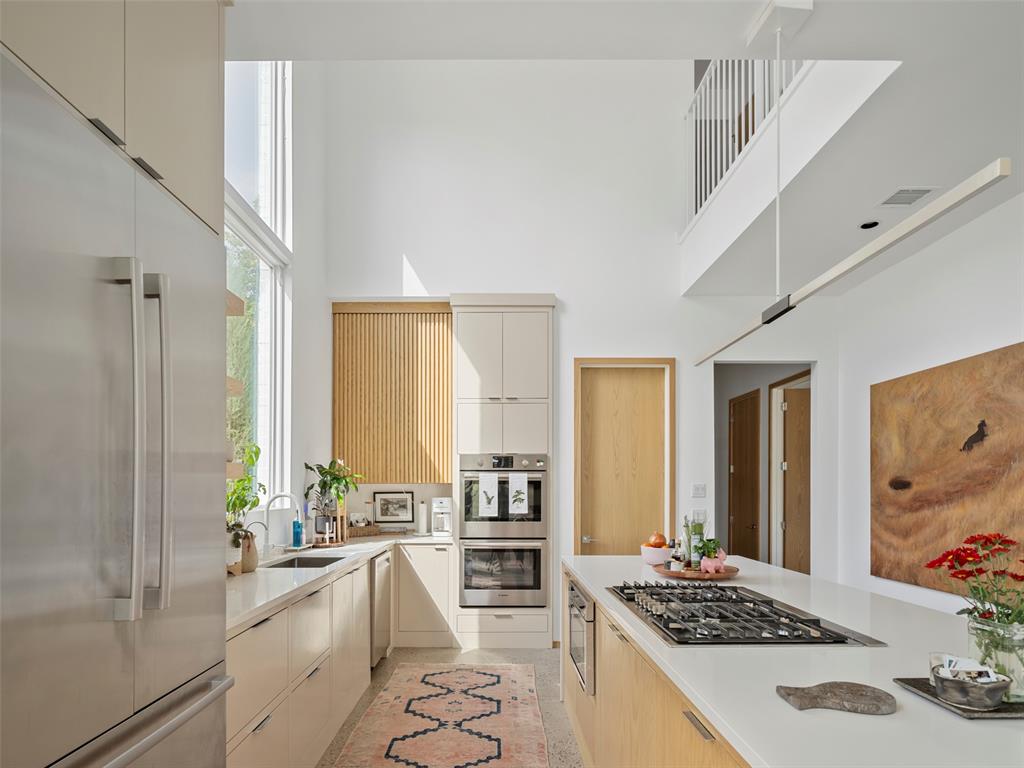
Bright modern kitchen with a gas cooktop island, light wood cabinetry, and a double-height ceiling.
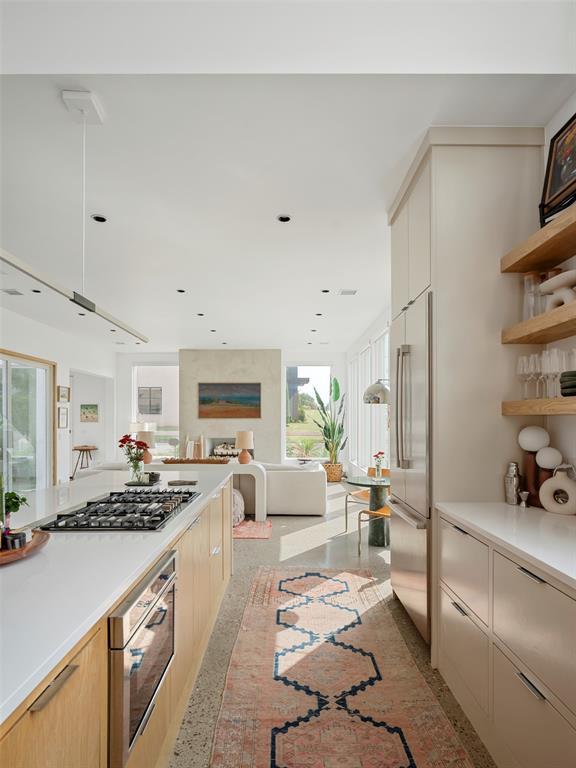
Bright kitchen with pale wood cabinets, a large gas cooktop, and a patterned runner leading to the living area.
Modern kitchen with a long white island, wooden bar stools, open shelving, and a staircase.
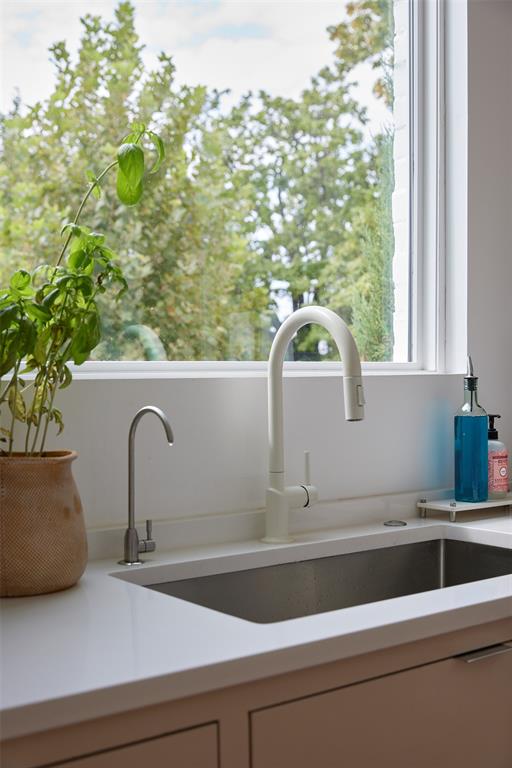
Kitchen sink beneath a wide window, with a tall white faucet and potted plant.
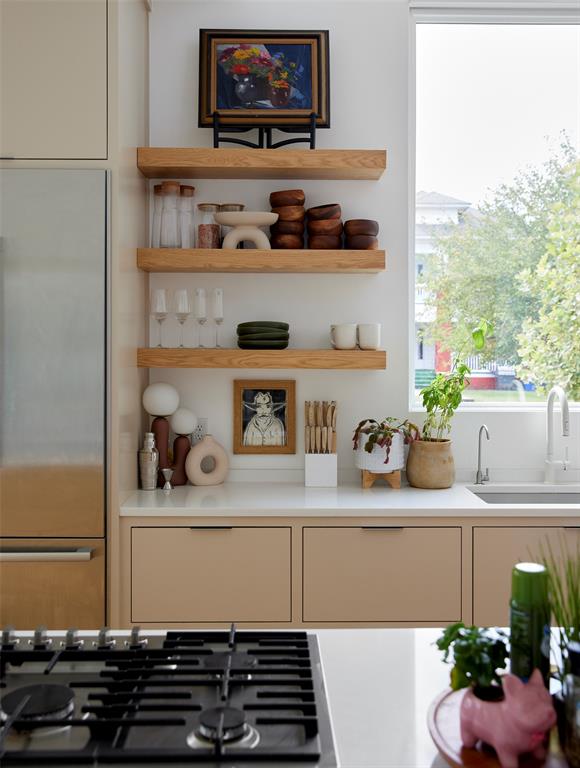
Kitchen with beige cabinets, open wooden shelves, and a sink beside a large window.
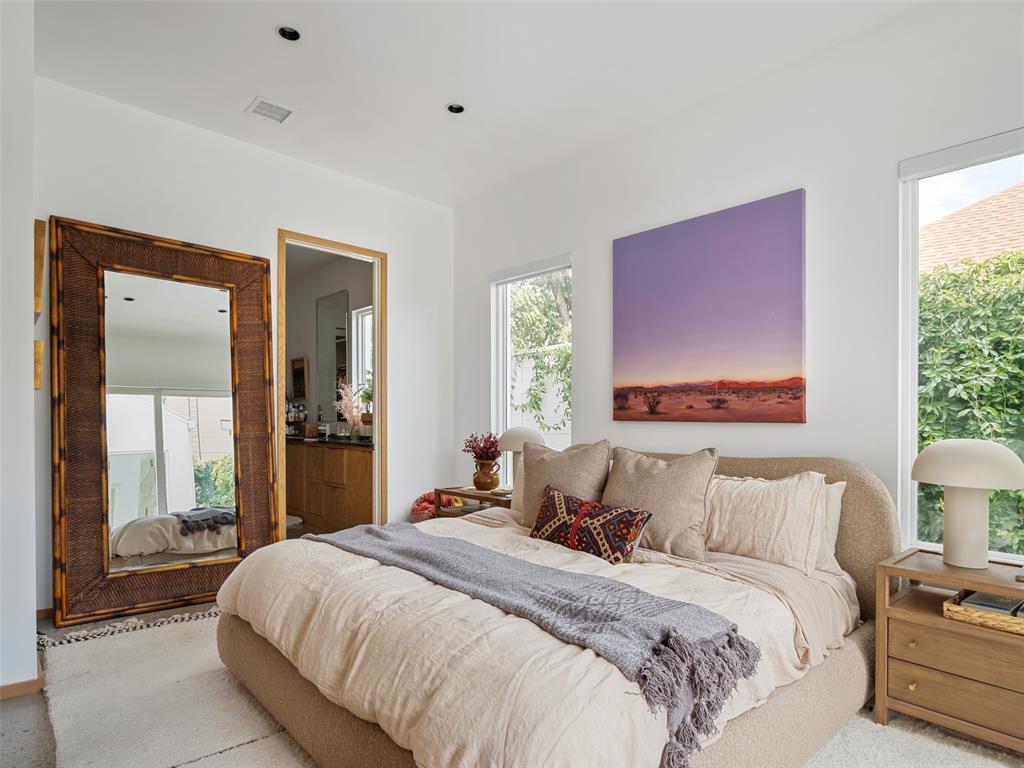
Bright bedroom with a large upholstered bed, woven-frame mirror, and purple landscape artwork.
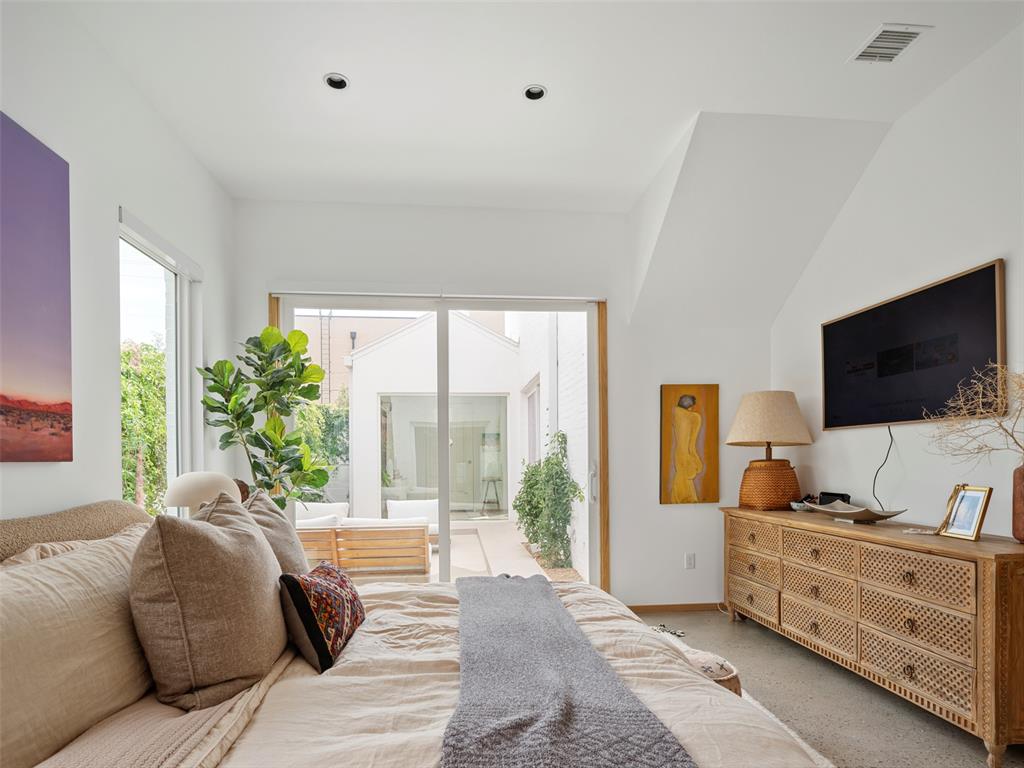
Bedroom with neutral bedding and sliding glass doors opening to a courtyard patio.
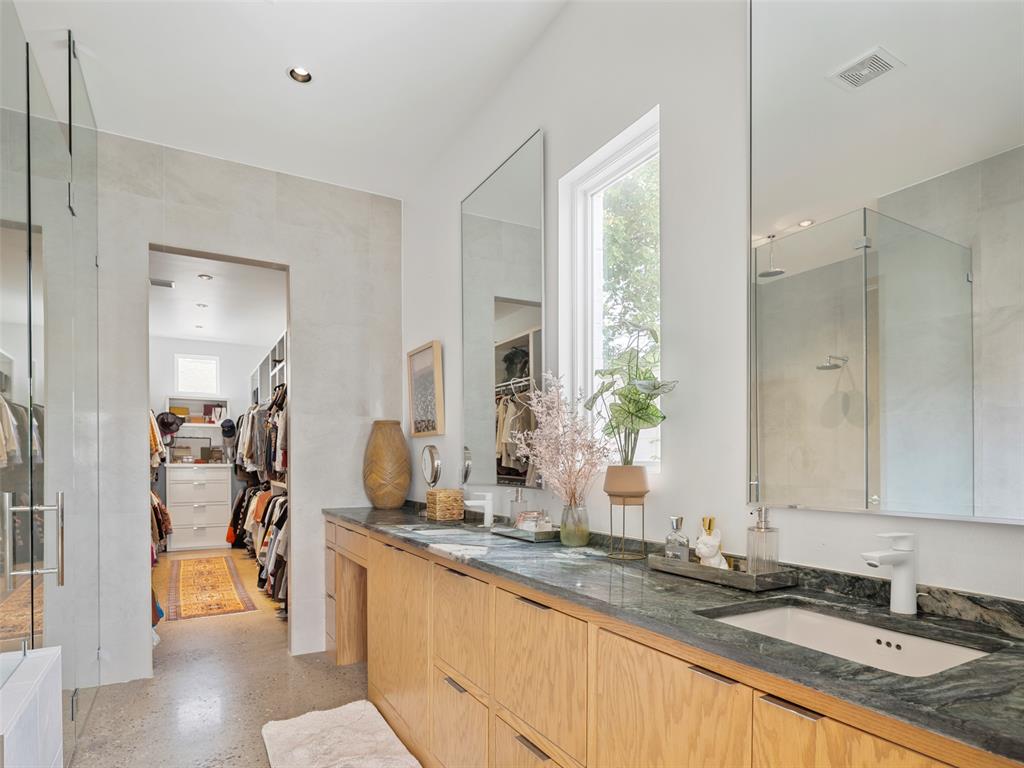
Bathroom with a long wood vanity, dark stone countertop, and glass-enclosed shower beside a walk-in closet.
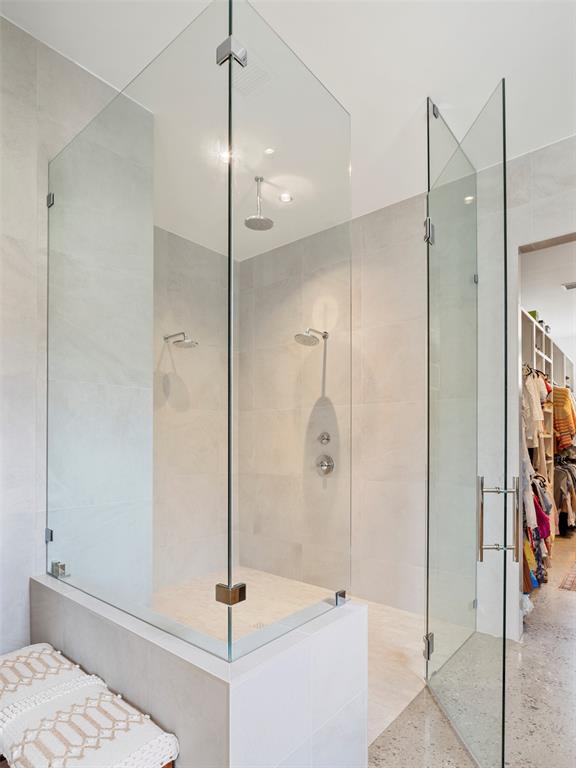
Walk-in shower with frameless glass panels, two showerheads, and pale stone tile.
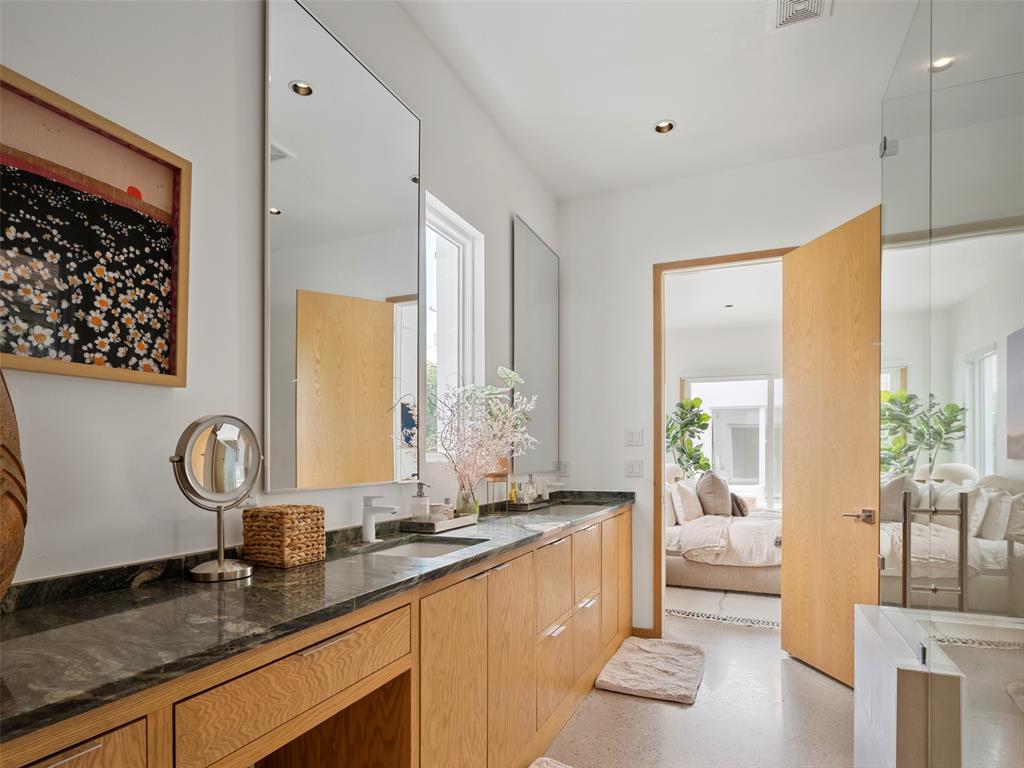
Bathroom with a long stone vanity, light wood cabinetry, large mirrors, and a glass shower.
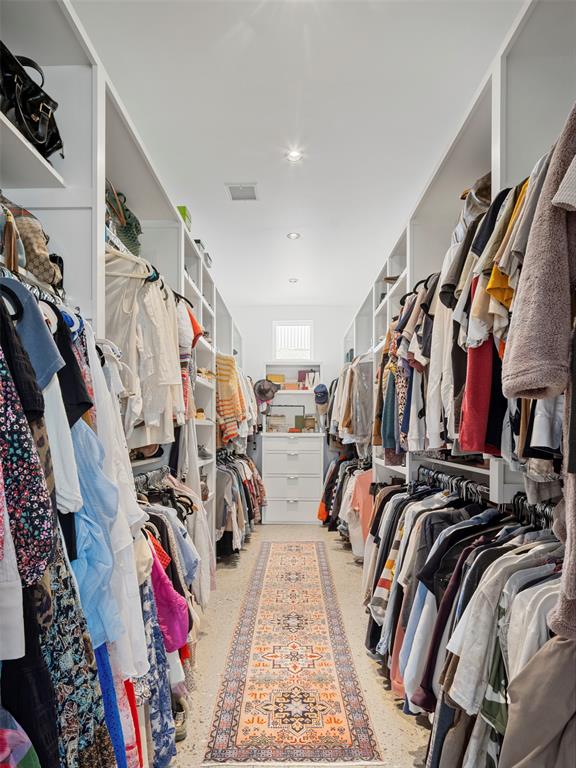
Walk-in closet with built-in clothing storage and a patterned runner.
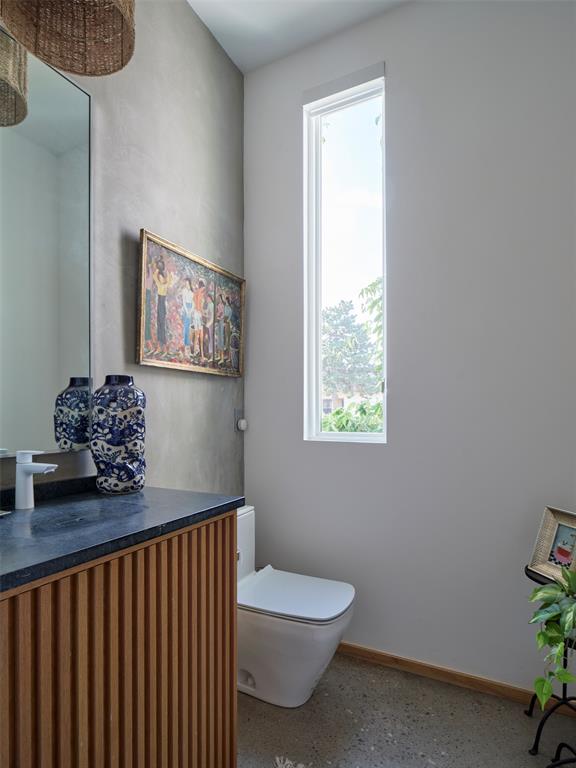
Modern bathroom with a wood-slat vanity, dark countertop, white toilet, and tall narrow window.
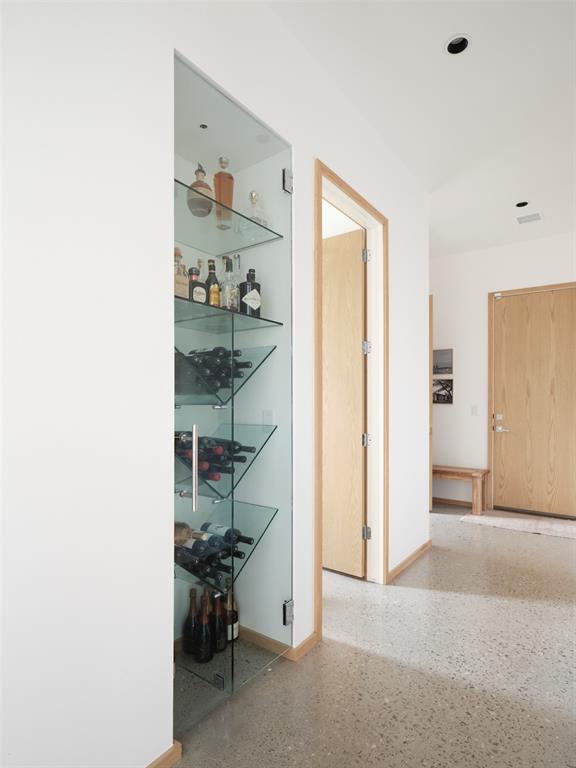
Hallway with a glass wine display, terrazzo floor, and light wood doors.
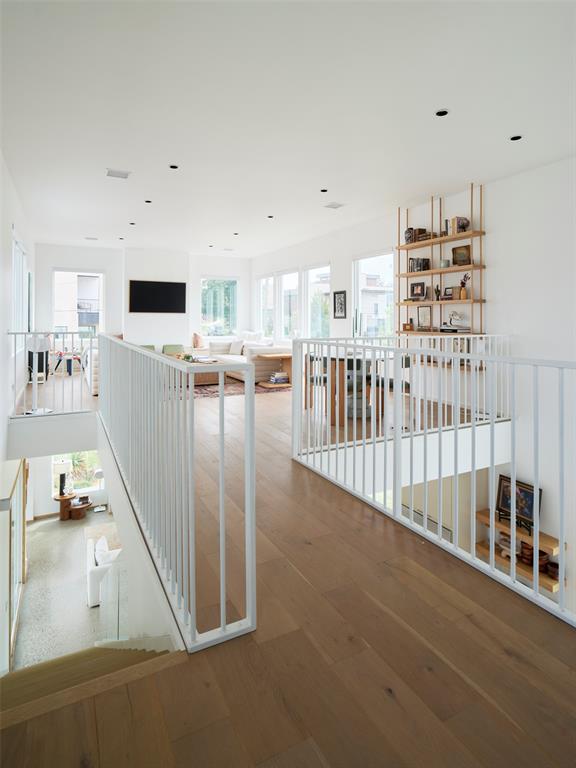
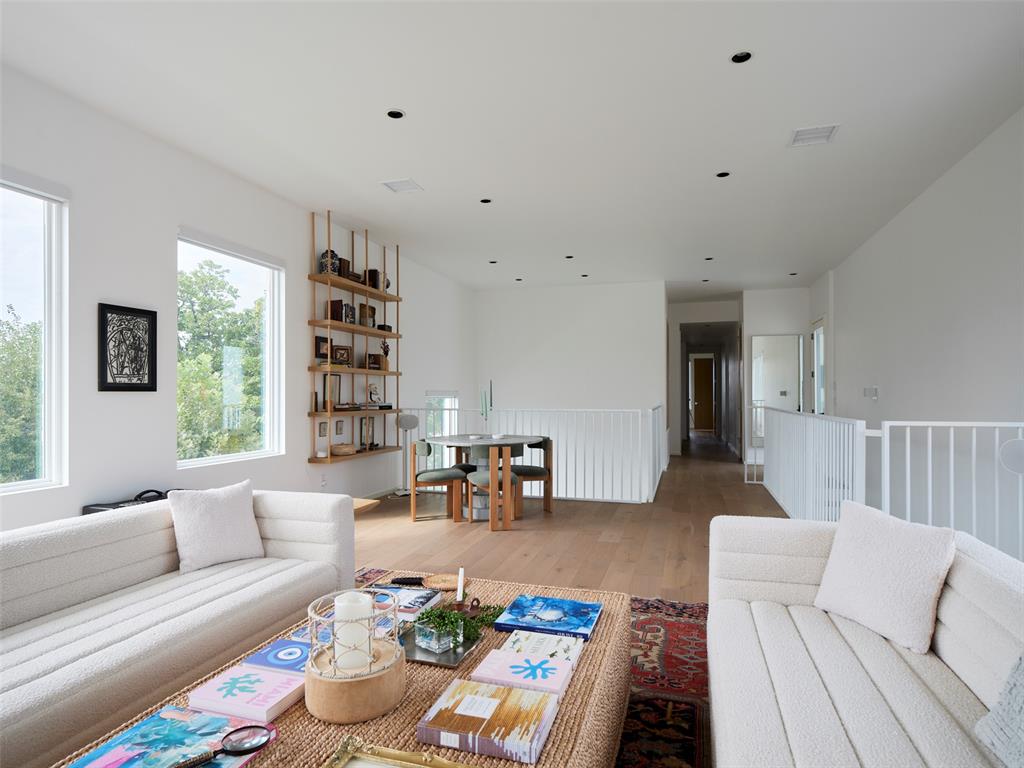
Open landing overlooking a bright living room, with white railings, wood floors, and a built-in bookshelf.
Staged living room with a large sectional, patterned rug, pale wood floors, and expansive windows.
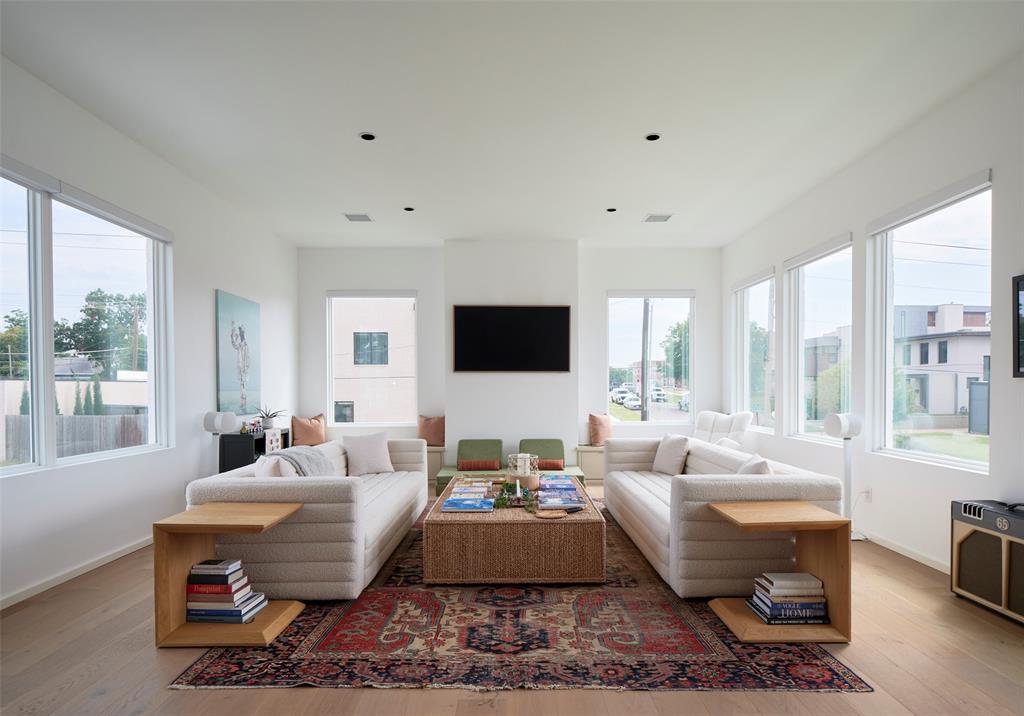
Bright living room with facing white sofas, a patterned rug, and large windows.
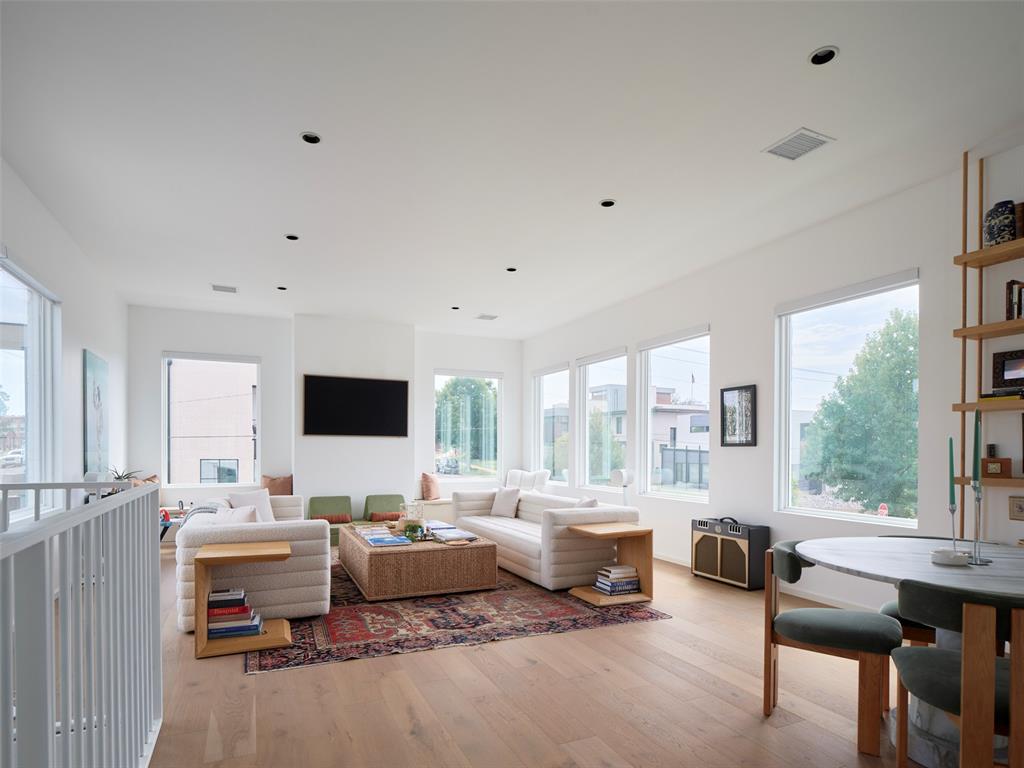
Open living room with white sofas, a woven coffee table, large windows, and a dining nook.
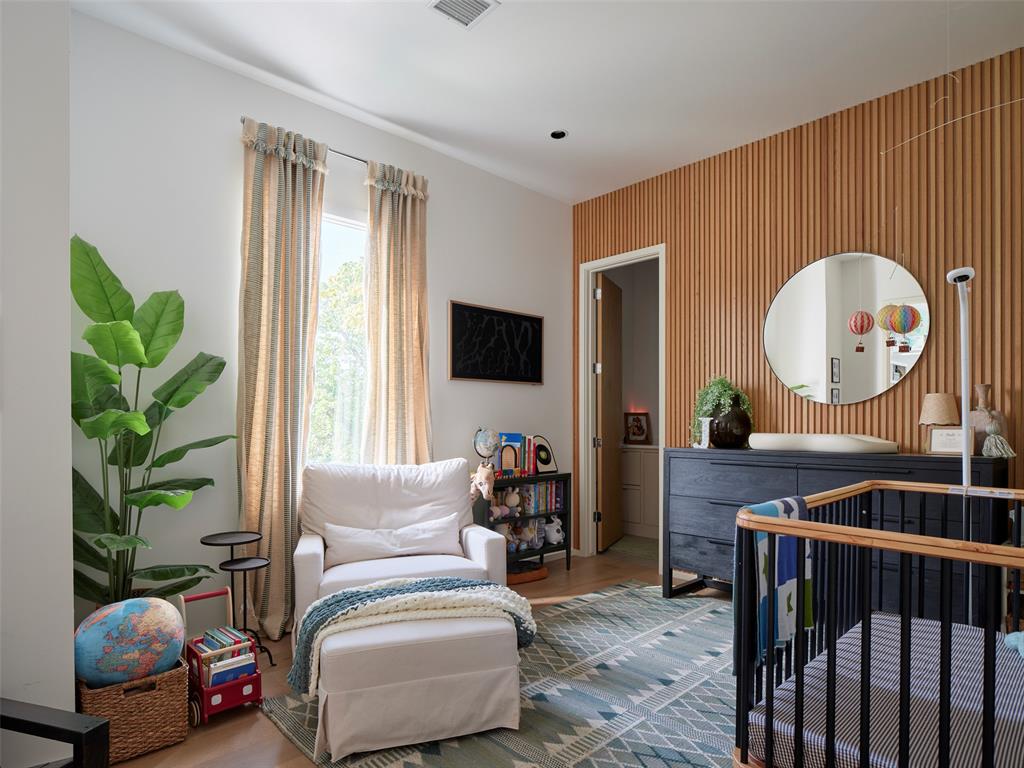
Nursery with a black crib, white chair, and wood-slat accent wall.
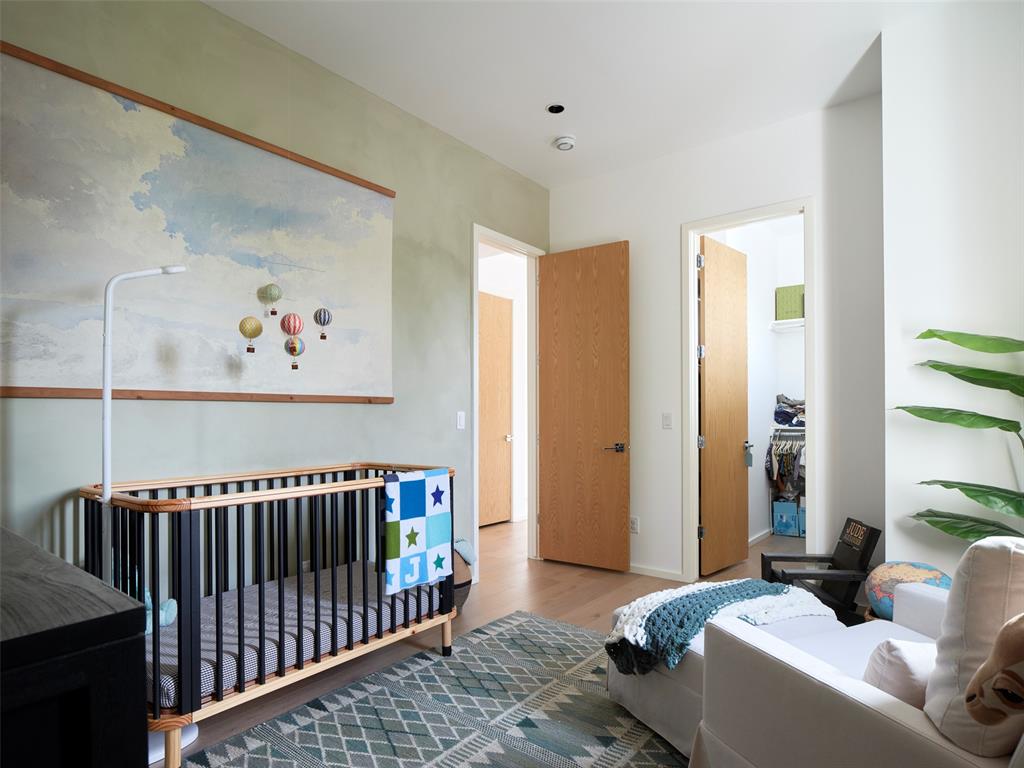
Nursery with a wooden crib beneath a cloud mural and a white sofa.
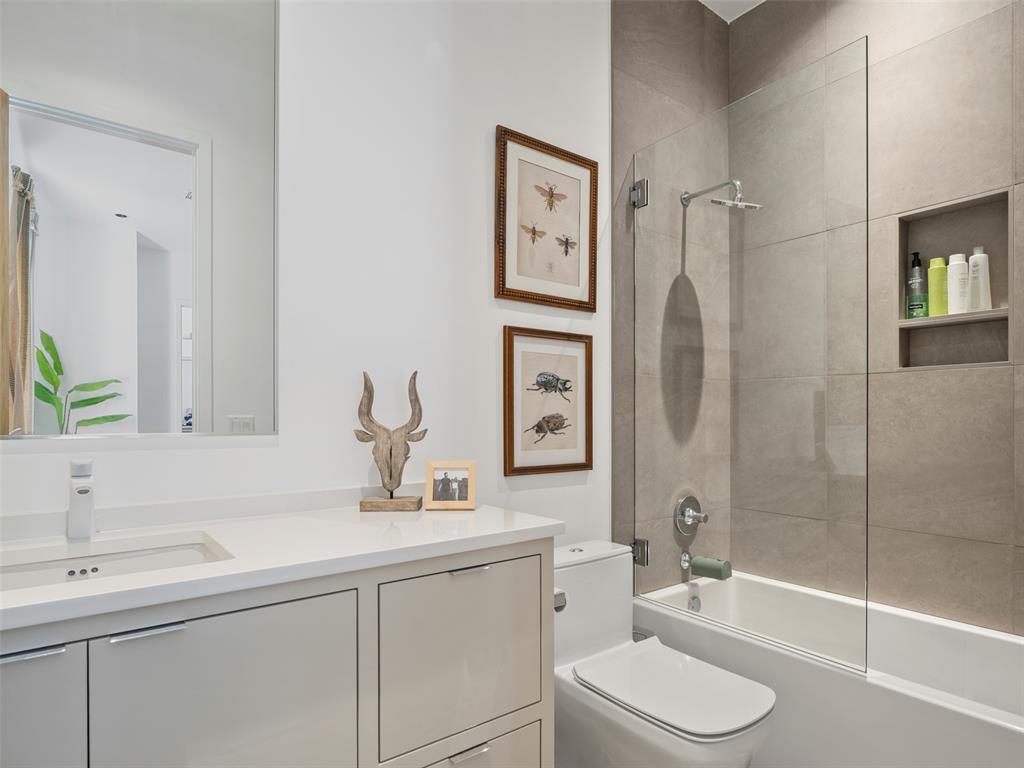
Modern bathroom with a white vanity and glass-enclosed tub-shower against beige tile.
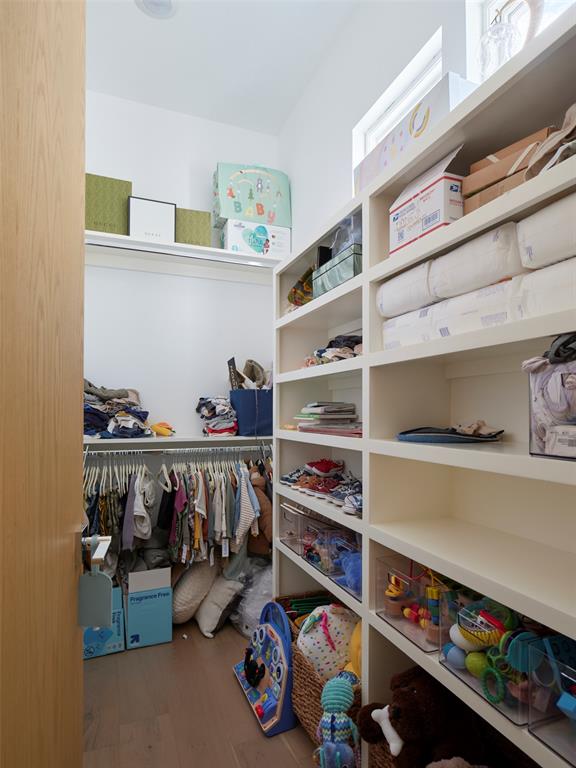
Walk-in closet with white shelving, children’s clothes, toys, and a high window.
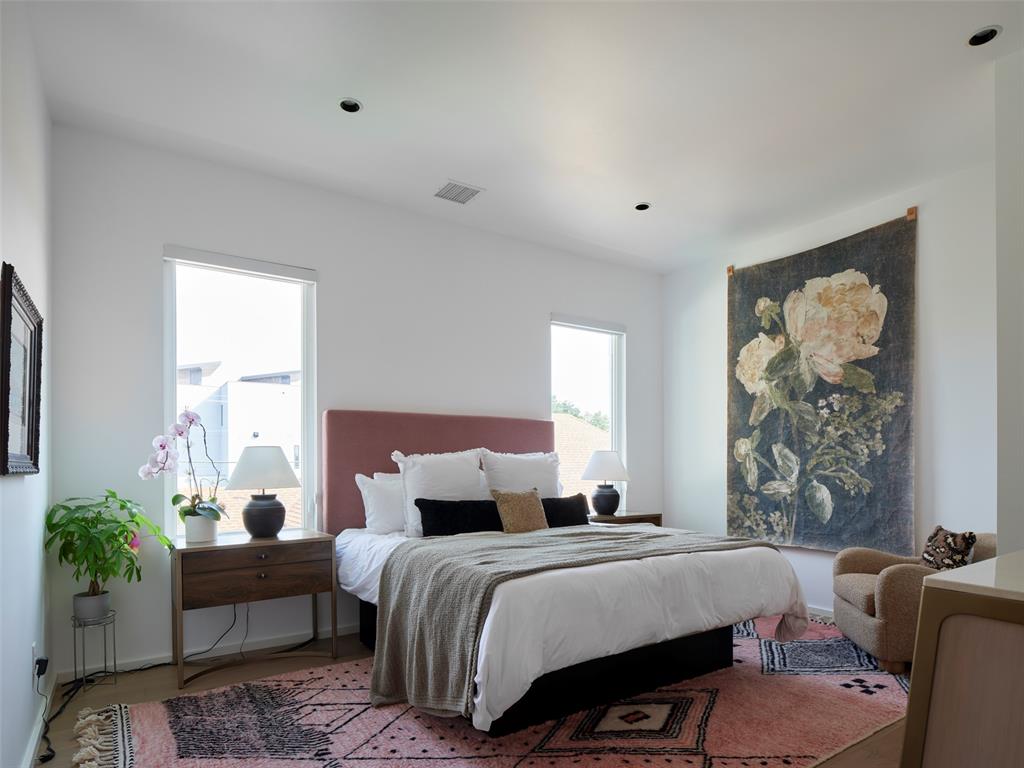
Bedroom with a rose headboard, white bedding, tall windows, and a large floral wall hanging.
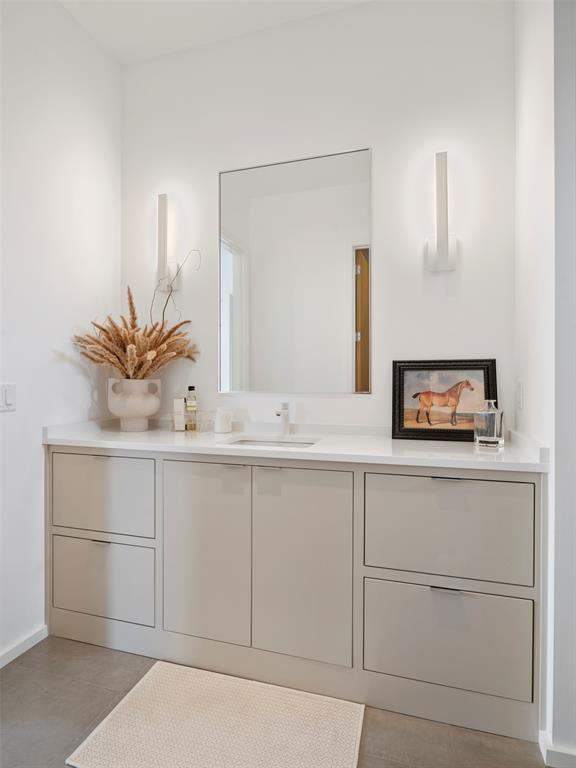
Modern bathroom vanity with a large mirror, wall sconces, and framed horse picture.
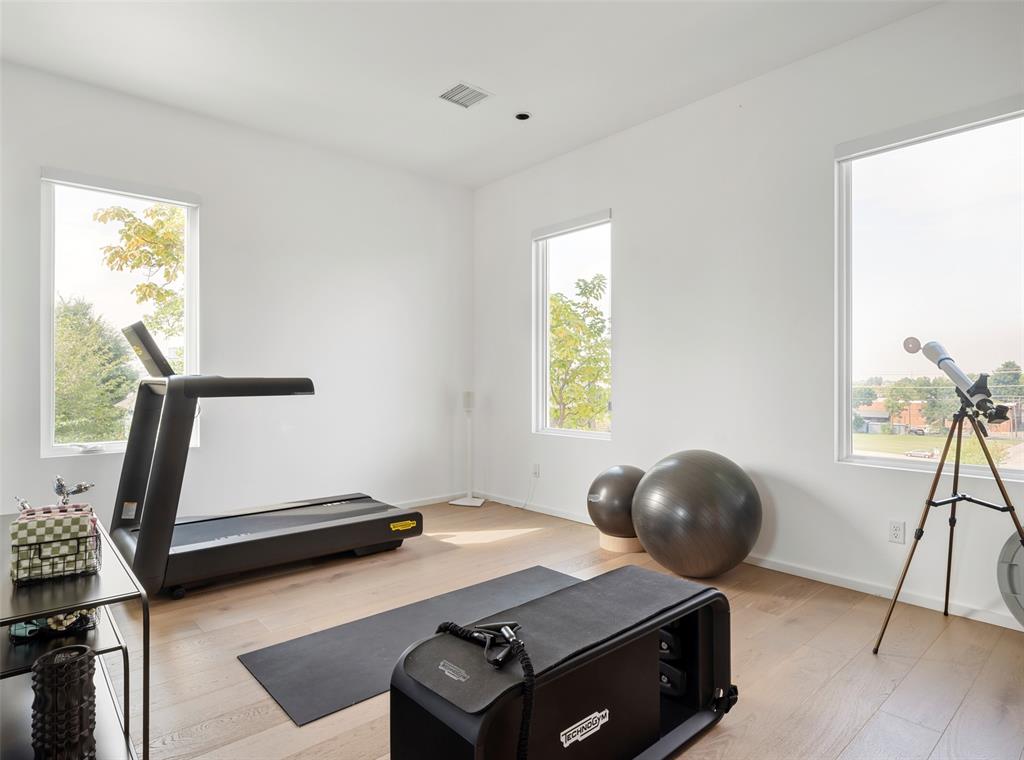
Exercise room with a treadmill, Pilates reformer, exercise balls, and a telescope beside large windows.
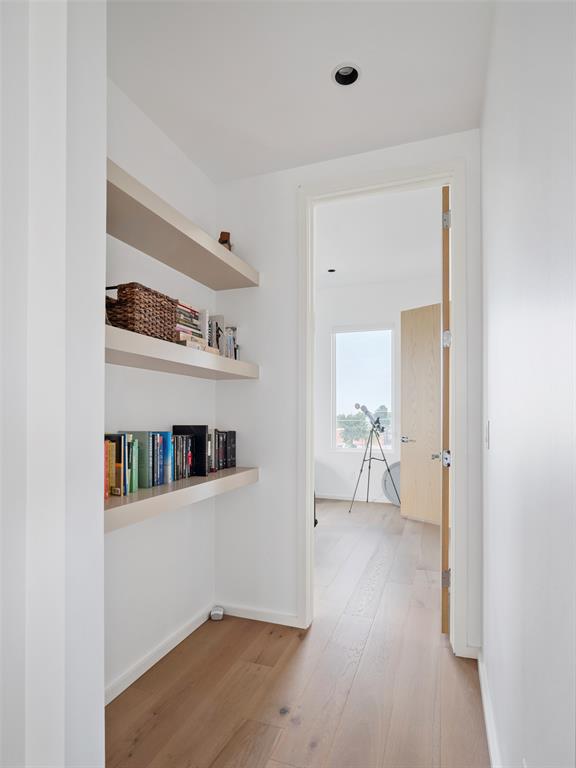
Bright hallway with built-in book shelves and an open doorway to a sunlit room.
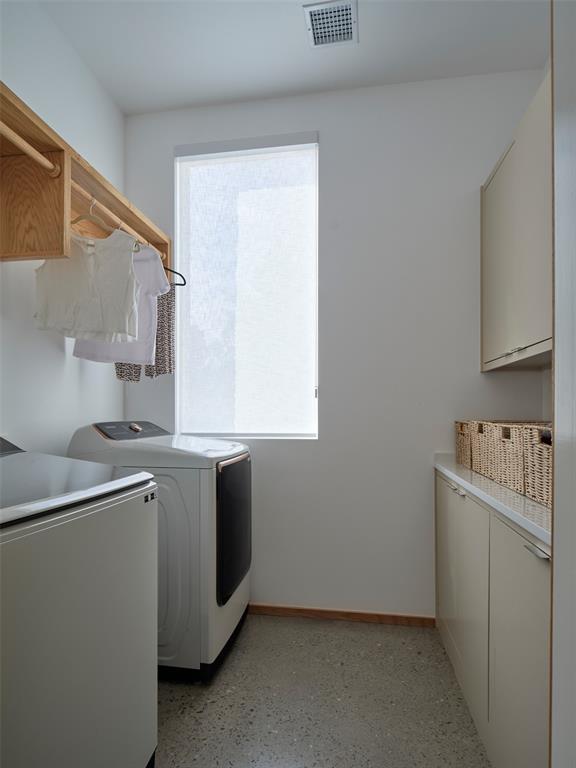
Laundry room with washer and dryer, white cabinetry, a wooden hanging rail, and a shaded window.
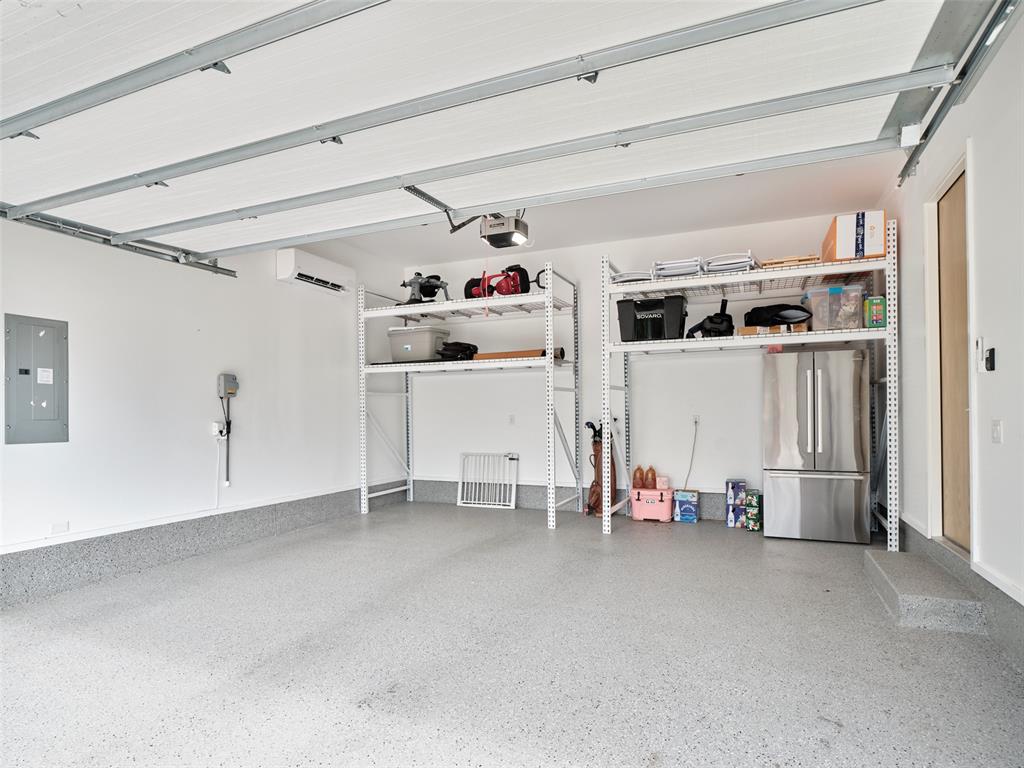
Spacious garage with a speckled floor, open overhead door, storage shelves, and stainless steel refrigerator.
SEE ALL PHOTOS
Modern white two-story home at dusk with a tower, glowing windows, and yucca landscaping.
Aerial view of Oklahoma City at night, with lit homes in the foreground and the downtown skyline beyond.
Modern white angular home with illuminated windows and landscaped front yard at dusk.
Modern white two-story house with a tall central facade, gabled entry, and yucca landscaping.
Modern white two-story home with angular architecture, landscaped lawn, and young street trees.
Modern white two-story house with large windows and landscaped corner lawn.
Tiled patio with cushioned lounge chairs and a fire table beside white brick walls and sliding glass doors.
Courtyard patio with white brick exterior, sliding glass doors, and lounge seating.
Bright living area with a wood console, framed artwork, patterned rug, and glass doors to the patio.
Living room with a white sectional, round coffee table, fireplace, and tall street-facing windows.
Modern kitchen with a long island, woven-seat bar stools, and tall windows.
Staged living room with a plaster fireplace, tall windows, and polished concrete floors.
Living room with a white sectional, minimalist fireplace, and large windows overlooking greenery.
Modern kitchen with a light wood island beside a glass-railed staircase.
Bright living room with a modern fireplace, white sectional, large windows, and red patterned rug.
Modern kitchen with a white island and gas cooktop, tall window, and open wood shelving.
Open-plan kitchen with a long white island, bar stools, large windows, and a staircase.
Bright modern kitchen with a gas cooktop island, light wood cabinetry, and a double-height ceiling.
Bright kitchen with pale wood cabinets, a large gas cooktop, and a patterned runner leading to the living area.
Modern kitchen with a long white island, wooden bar stools, open shelving, and a staircase.
Kitchen sink beneath a wide window, with a tall white faucet and potted plant.
Kitchen with beige cabinets, open wooden shelves, and a sink beside a large window.
Bright bedroom with a large upholstered bed, woven-frame mirror, and purple landscape artwork.
Bedroom with neutral bedding and sliding glass doors opening to a courtyard patio.
Bathroom with a long wood vanity, dark stone countertop, and glass-enclosed shower beside a walk-in closet.
Walk-in shower with frameless glass panels, two showerheads, and pale stone tile.
Bathroom with a long stone vanity, light wood cabinetry, large mirrors, and a glass shower.
Walk-in closet with built-in clothing storage and a patterned runner.
Modern bathroom with a wood-slat vanity, dark countertop, white toilet, and tall narrow window.
Hallway with a glass wine display, terrazzo floor, and light wood doors.
Open landing overlooking a bright living room, with white railings, wood floors, and a built-in bookshelf.
Staged living room with a large sectional, patterned rug, pale wood floors, and expansive windows.
Bright living room with facing white sofas, a patterned rug, and large windows.
Open living room with white sofas, a woven coffee table, large windows, and a dining nook.
Nursery with a black crib, white chair, and wood-slat accent wall.
Nursery with a wooden crib beneath a cloud mural and a white sofa.
Modern bathroom with a white vanity and glass-enclosed tub-shower against beige tile.
Walk-in closet with white shelving, children’s clothes, toys, and a high window.
Bedroom with a rose headboard, white bedding, tall windows, and a large floral wall hanging.
Modern bathroom vanity with a large mirror, wall sconces, and framed horse picture.
Exercise room with a treadmill, Pilates reformer, exercise balls, and a telescope beside large windows.
Bright hallway with built-in book shelves and an open doorway to a sunlit room.
Laundry room with washer and dryer, white cabinetry, a wooden hanging rail, and a shaded window.
Spacious garage with a speckled floor, open overhead door, storage shelves, and stainless steel refrigerator.
Courtesy of Oklahoma Luxury Homes, Alexandra Willoughby Listing Contact: (972) 345-5941 
For Sale

901 N Francis Avenue

901 N Francis Avenue, Oklahoma City, OK 73106

$1,149,000
Set on a corner lot in the SoSA neighborhood, one of Oklahoma City's most architecturally interesting urban areas, this four bedroom modern home fits right into the scene. Crisp white exterior, enormous windows, warm natural materials, and relaxed landscaping give the home an atmosphere that feels less like a traditional new build and more of a home you might stumble upon somewhere along the coast. The inspiration is this: easy beach-house living translated for life in the middle of Oklahoma City, and it is truly what makes this home stand apart. Designed with an established, lived in warmth, while only having had just one previous owner. 3,855 square feet unfold across two levels. Four graciously sized bedrooms, with the primary suite on the main level. Natural light is one of the home's most defining and beloved characteristics, with large glass windows reaching from nearly floor to ceiling. Warm gray aggregate floors, plaster surfaces and reeded wood details add depth and warmth to the first level. Second level shifts to french oak wood floors to maintain the homes coastal character. Positioned privately on the main floor, the primary suite creates a quiet retreat from the secondary bedrooms with direct access to the private patio. The primary bath continues the homes emphases on calm materials, natural light, and understated design. Motorized shades allow the homes abundant light to be controlled at the touch of a remote button. The heated and cooled garage with custom epoxy flooring turns a traditional garage into a space that can comfortably accommodate vehicles, hobbies, storage or projects throughout the changing climates. 901 N Francis was designed to feel different but with simple intentions. Clean architecture, cozy sunny rooms, warm finishes, interesting textures. A little urban, a little coastal, and all together completely unique and its own.

4
beds

4
baths

3,855 Sq.Ft. LIVING AREA

5,001 Sq.Ft. lot

Alex Willoughby

Alex Willoughby

Features & Amenities

Interior

  • total bedrooms4
  • Total bathrooms4
  • full bathrooms3
  • half bathroom1
  • Flooring Concrete, Wood
  • Fireplace Gas Log
  • APPLIANCES Dishwasher, Microwave, Refrigerator, Washer/Dryer

Area & Lot

  • Status For Sale
  • Living Area3,855 Sq.Ft.
  • Lot Area5,001 Sq.Ft.
  • MLS® ID1249146
  • TypeResidential
  • YEAR BUILT2022
  • Architecture StylesModern
  • Elementary SchoolJohn Rex Charter
  • Middle SchoolDouglass MS
  • High SchoolDouglass HS
  • School DistrictOklahoma City

Exterior

  • Garage Space2.0
  • utilitiesPublic
  • roofMetal
  • lot featuresCorner Lot
  • HEAT TYPENatural Gas
  • AIR CONDITIONINGElectric
  • SubstructureSlab
  • other exterior FeaturesBalcony

Financial

  • Sales Price$1,149,000
  • Real Estate Tax $8,140/yr
Aerial view of Oklahoma City at night, with lit homes in the foreground and the downtown skyline beyond.

Schedule a Showing

We would love to show you our beautiful property. Please select your preferred date and time below. An agent will be in touch shortly to confirm your appointment.

Schedule a Showing

We would love to show you our beautiful property. Please select your preferred date and time below. An agent will be in touch shortly to confirm your appointment.

Thank you for your interest in 901 N Francis Avenue, Oklahoma City, OK 73106. We are reviewing your request and will be in touch shortly!

Mortgage Calculator

Estimate your monthly mortgage payment, including the principal and interest, property taxes, and HOA. Adjust the values to generate a more accurate rate.

All estimates are provided for informational purposes only. Actual amounts may vary.
$0,000 Your Payment 20 15 65
$0,000 Your Payment

Work With Us

Your real estate journey deserves more than just experience—it deserves a trusted partner. With over 30 years of combined expertise, our team is here to listen, guide, and simplify every step of the process. Whether you’re searching for your dream home, exploring financing, or just have questions, we’re ready to provide the support you need. Let us help you experience the difference in Oklahoma luxury real estate.

Follow Me on Instagram