Leave a Message

Thank you for your message. We will be in touch with you shortly.

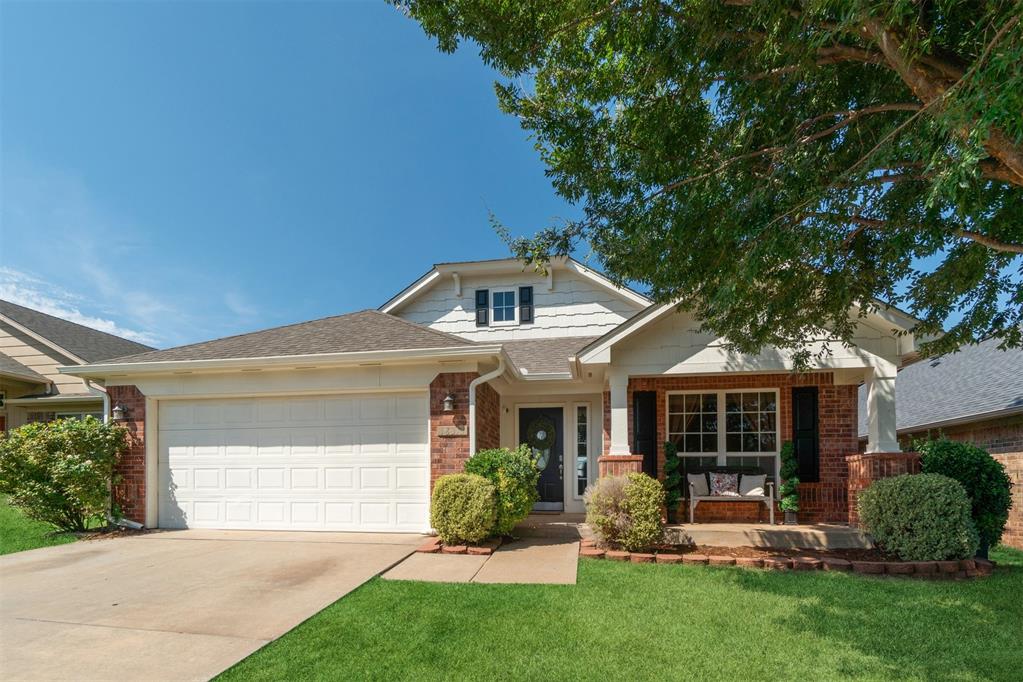
Single-story home with a two-car garage, brick accents, and a covered porch beneath a leafy tree.
18313 Piedra Drive
18313 Piedra Drive
18313 Piedra Drive
18313 Piedra Drive
18313 Piedra Drive
18313 Piedra Drive
18313 Piedra Drive
18313 Piedra Drive
18313 Piedra Drive
18313 Piedra Drive
18313 Piedra Drive
18313 Piedra Drive
18313 Piedra Drive
18313 Piedra Drive
18313 Piedra Drive
18313 Piedra Drive
SEE ALL PHOTOS
Single-story home with a two-car garage, brick accents, and a covered porch beneath a leafy tree.
18313 Piedra Drive
18313 Piedra Drive
18313 Piedra Drive
18313 Piedra Drive
18313 Piedra Drive
18313 Piedra Drive
18313 Piedra Drive
18313 Piedra Drive
18313 Piedra Drive
18313 Piedra Drive
18313 Piedra Drive
18313 Piedra Drive
18313 Piedra Drive
18313 Piedra Drive
18313 Piedra Drive
18313 Piedra Drive
Courtesy of Keller Williams Realty Elite, Chotsie Barnes Listing Contact: 405-473-1506 
Sold

18313 Piedra Drive

18313 Piedra Drive, Edmond, OK 73012

$275,000
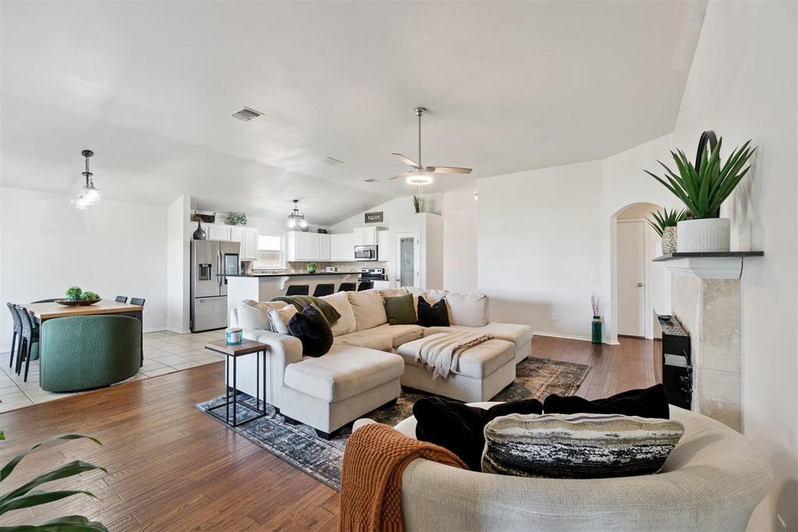
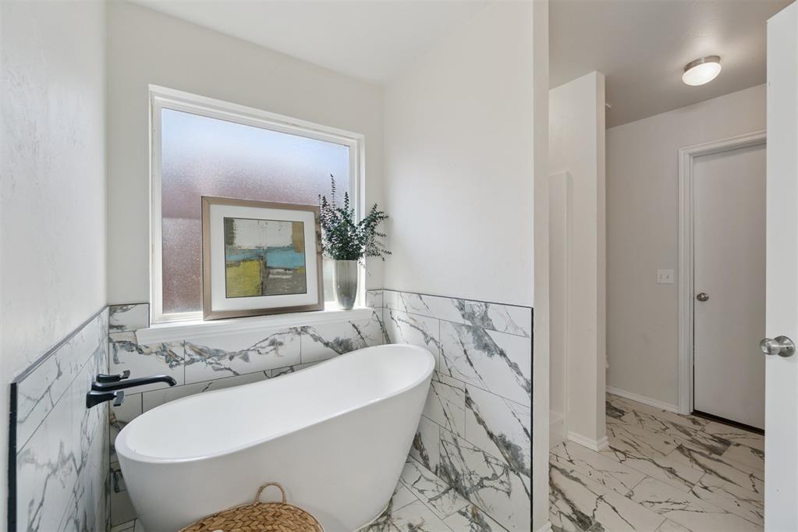
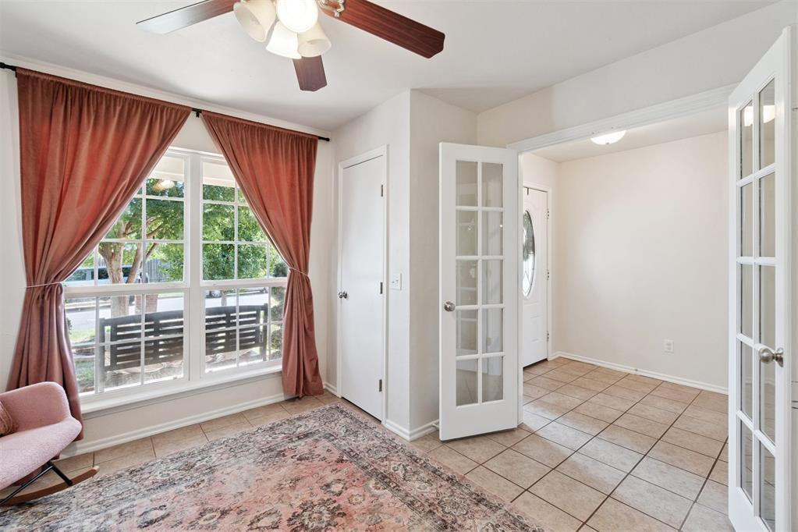
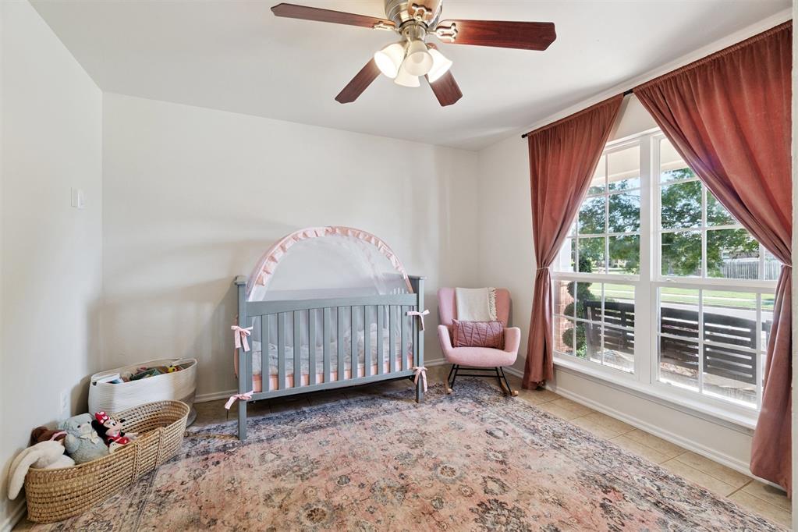
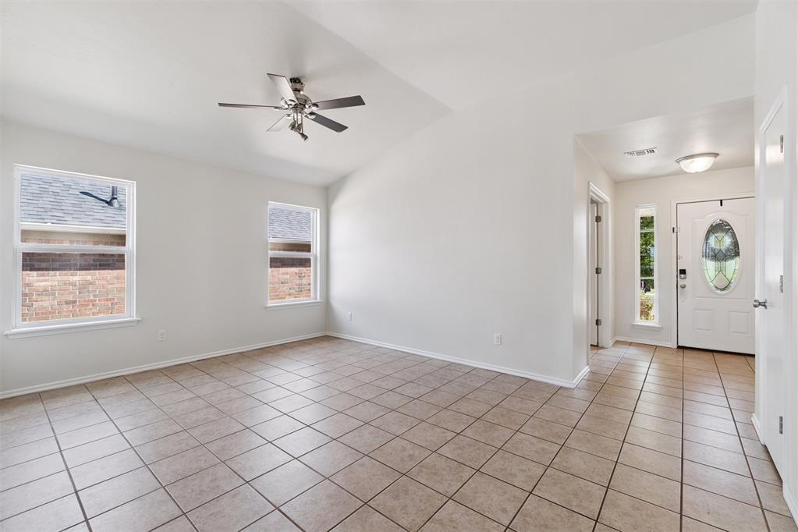
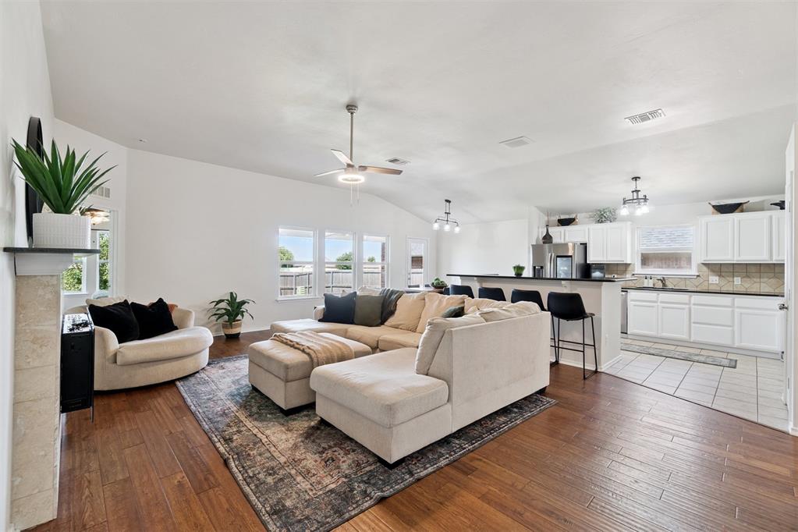
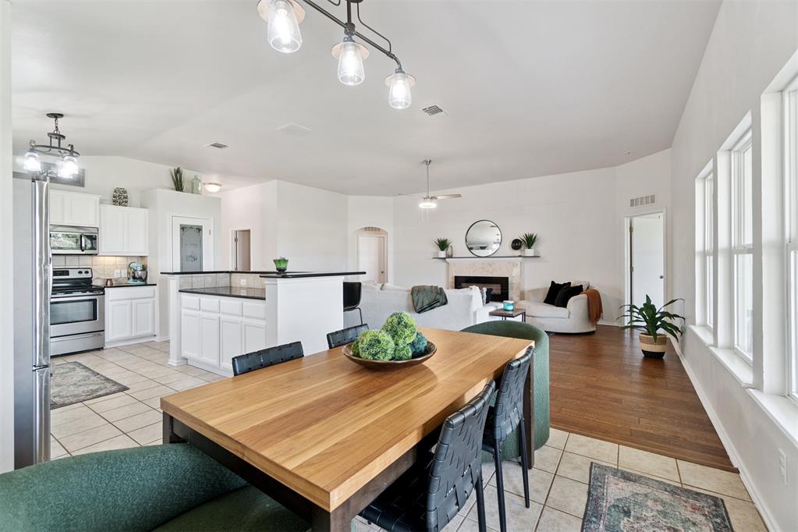
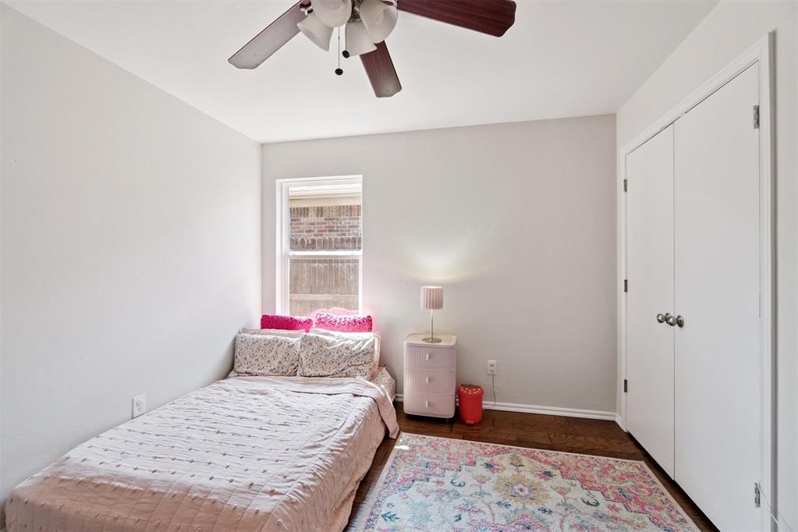
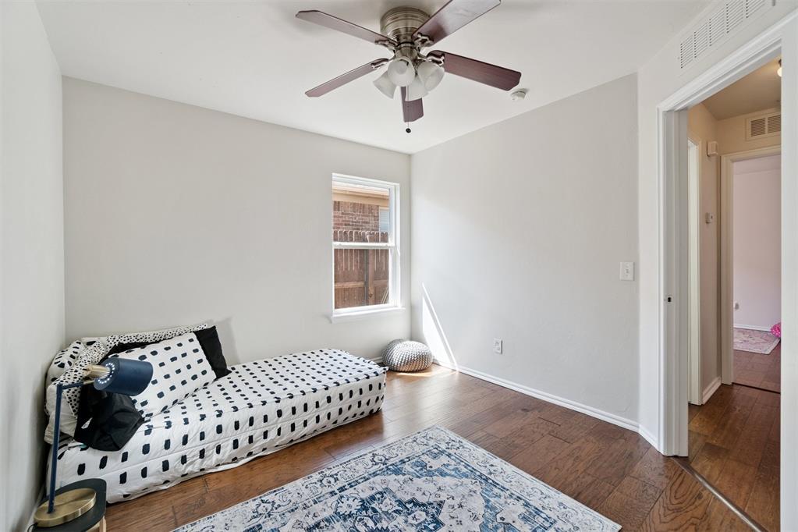
Stunningly updated home in the desirable Valencia community! This 4 bed/2 bath (or 3 bed + study) floor plan is open, spacious, and move-in ready. Recent upgrades include a new roof (2025), beautiful new hardwood floors, a fully remodeled primary bath, and fresh interior and exterior paint.
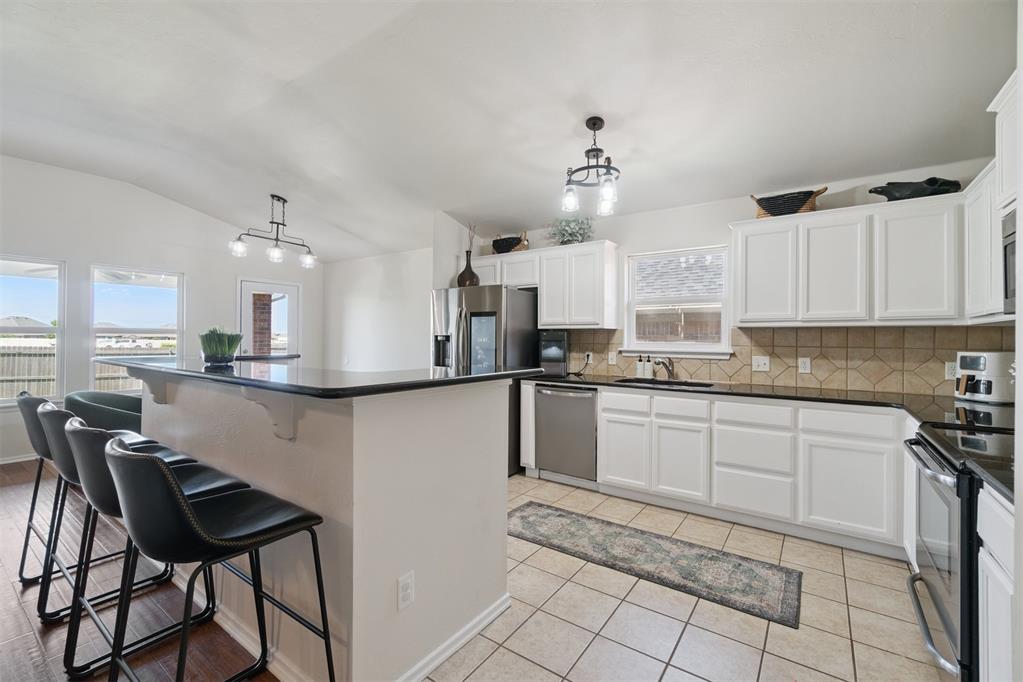
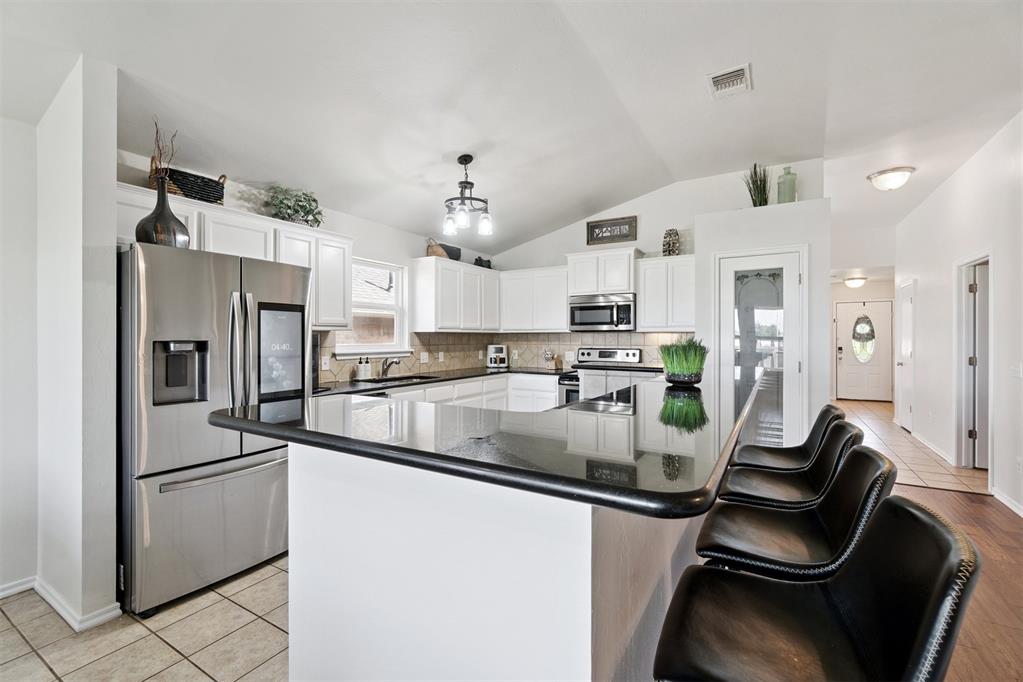
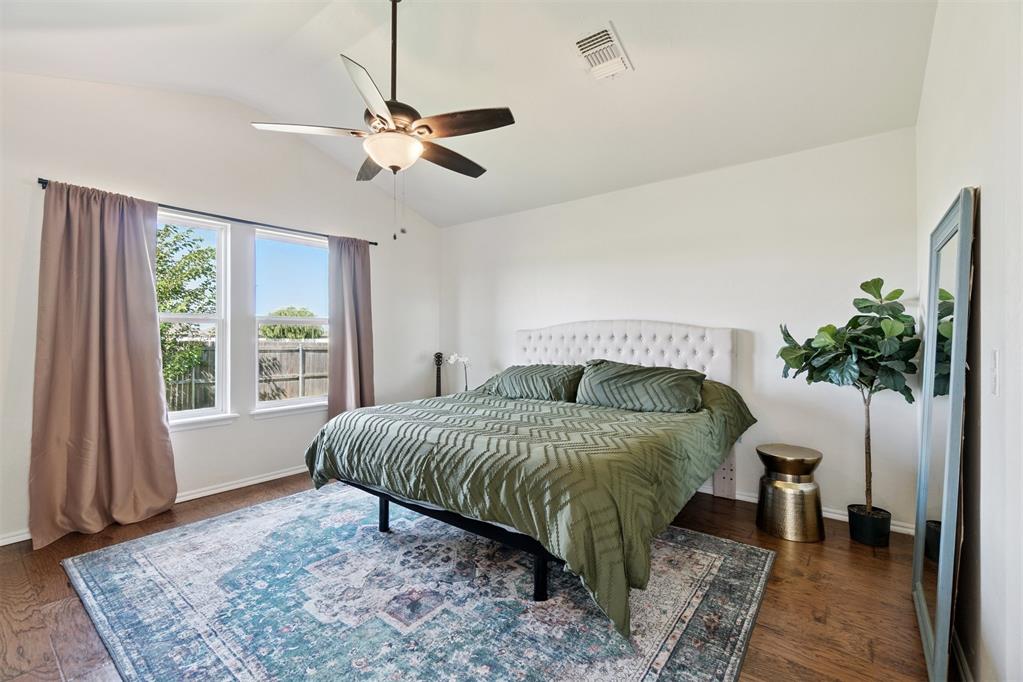
The kitchen boasts granite countertops, stainless steel appliances, and an oversized island perfect for gathering. The primary suite is a private retreat with vaulted ceilings, walk-in closet and dual sinksl. A large utility room adds extra storage.
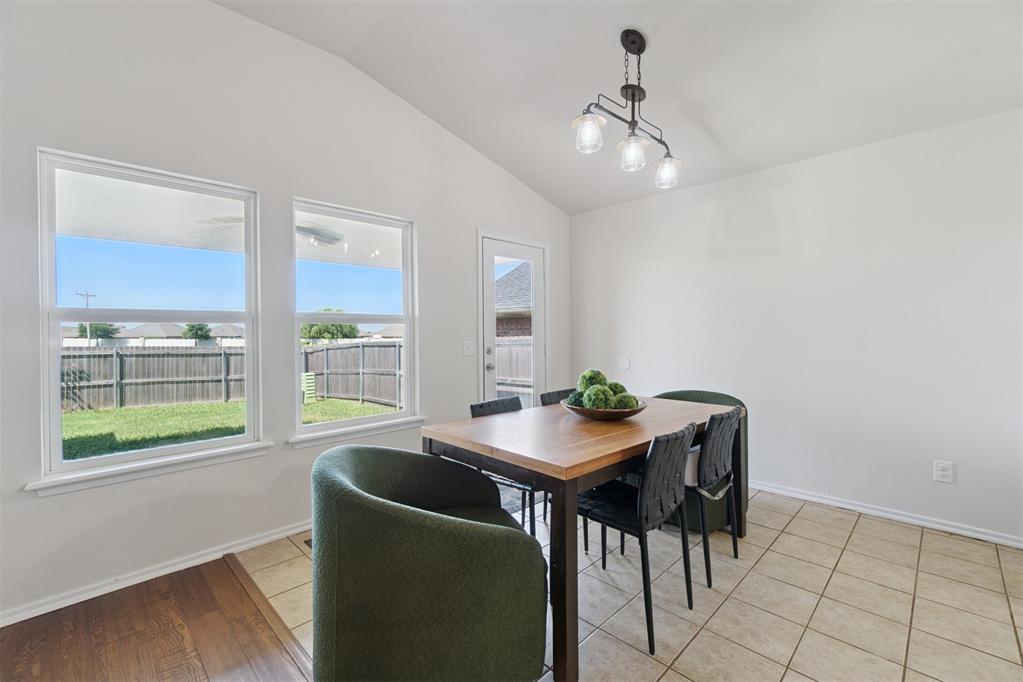
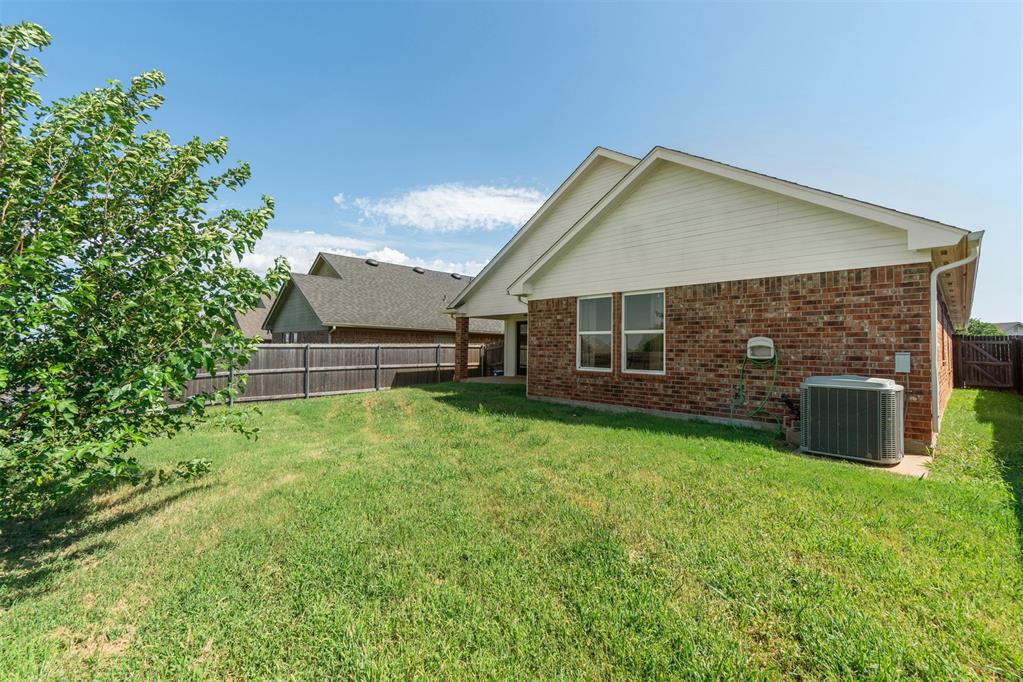
Enjoy outdoor living with a covered front porch, expansive covered back patio, and privacy fence.
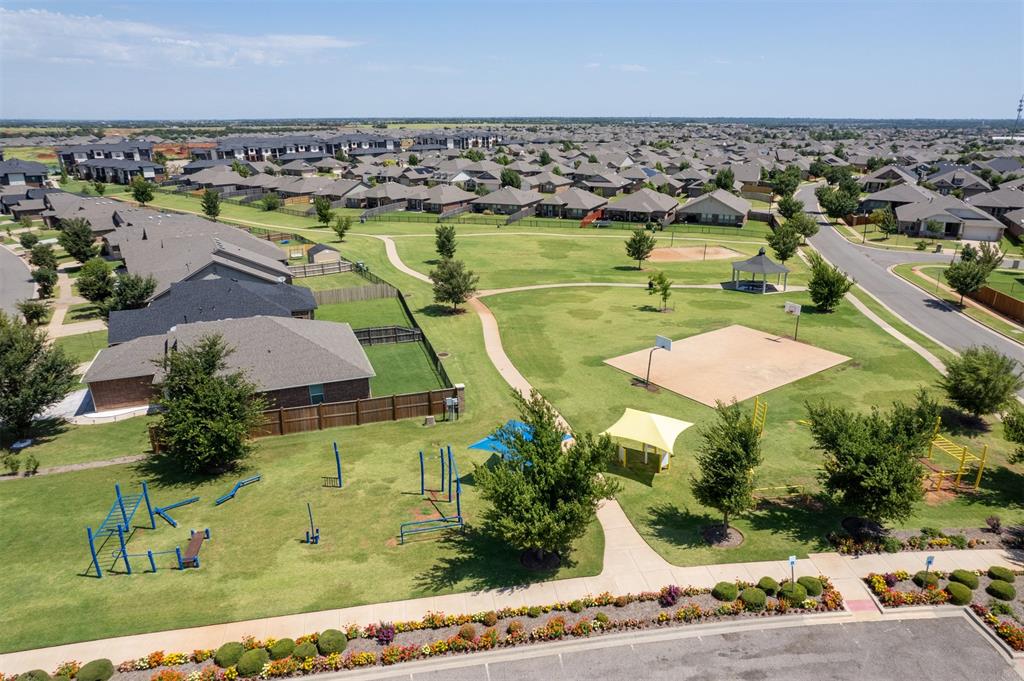
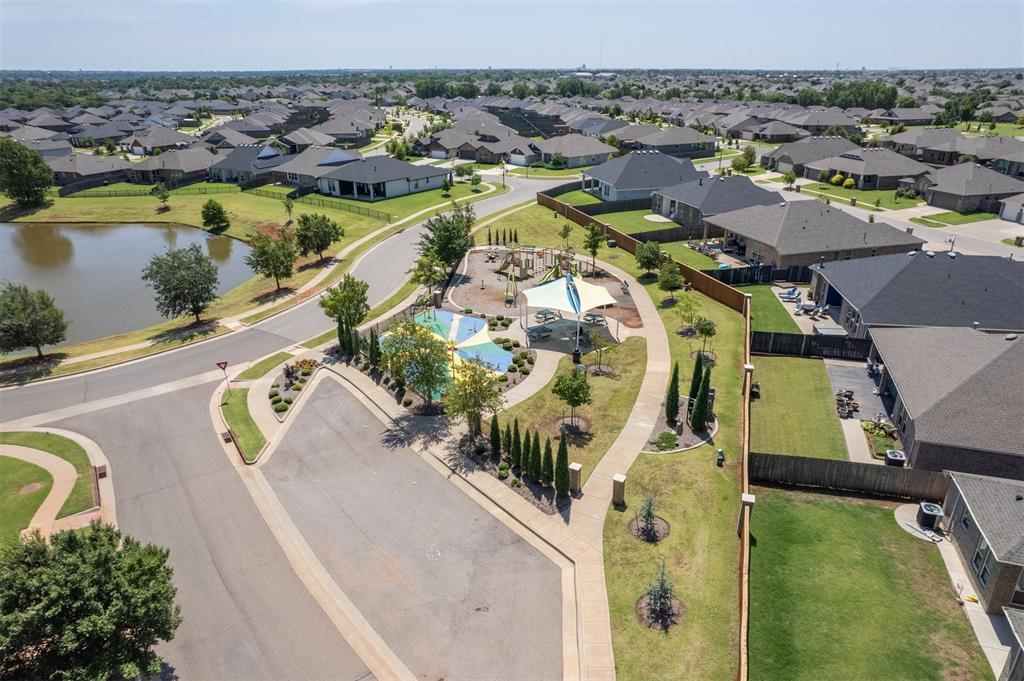
Neighborhood amenities include multiple parks, walking trails, splash pad with picnic areas, basketball and baseball courts, and more. This home combines style, comfort, and a prime location! Schedule your private tour today!

4
beds

2
baths

1,954 Sq.Ft. LIVING AREA

5,898 Sq.Ft. lot

Features & Amenities

Interior

  • total bedrooms4
  • Total bathrooms2
  • full bathrooms2
  • Fireplace Mock

Area & Lot

  • Status Sold
  • Date Sold December 5, 2025
  • Living Area1,954 Sq.Ft.
  • Lot Area5,898 Sq.Ft.
  • MLS® ID1189340
  • TypeResidential
  • YEAR BUILT2008
  • Architecture StylesTraditional
  • Elementary SchoolDeer Creek ES
  • Middle SchoolDeer Creek Intermediate School
  • High SchoolDeer Creek HS
  • School DistrictDeer Creek

Exterior

  • Garage Space2.0
  • roofComposition
  • lot featuresInterior Lot
  • parkingConcrete
  • HEAT TYPECentral Gas
  • AIR CONDITIONINGCentral Elec
  • SubstructureSlab
  • other exterior FeaturesRain Gutters

Financial

  • Sales Price$275,000
  • Real Estate Tax $3,481/yr
  • HOA $258/yr

Work With Us

Your real estate journey deserves more than just experience—it deserves a trusted partner. With over 30 years of combined expertise, our team is here to listen, guide, and simplify every step of the process. Whether you’re searching for your dream home, exploring financing, or just have questions, we’re ready to provide the support you need. Let us help you experience the difference in Oklahoma luxury real estate.

Follow Me on Instagram