Leave a Message

Thank you for your message. We will be in touch with you shortly.

11412 NW 104th Street
SEE ALL PHOTOS
11412 NW 104th Street
Courtesy of C21/Judge Fite Norman, Jenica Weinberg Listing Contact: (405) 208-9981 
Sold

11412 NW 104th Street

11412 NW 104th Street, Yukon, OK 73099

$295,000
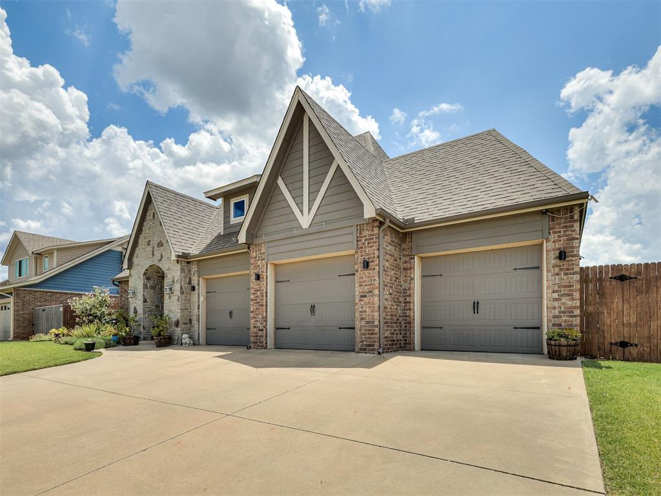
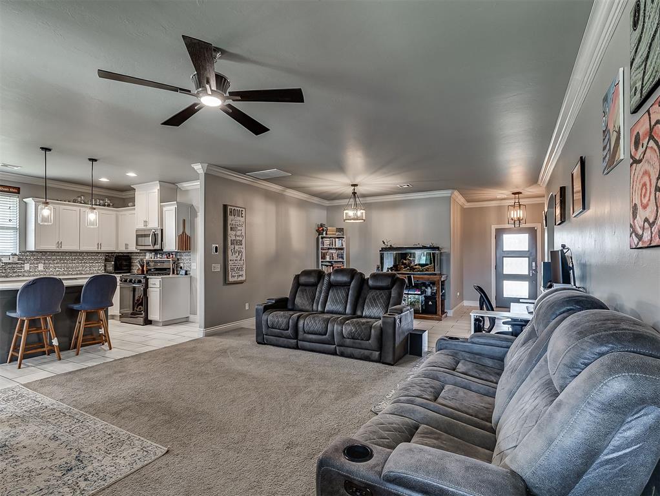
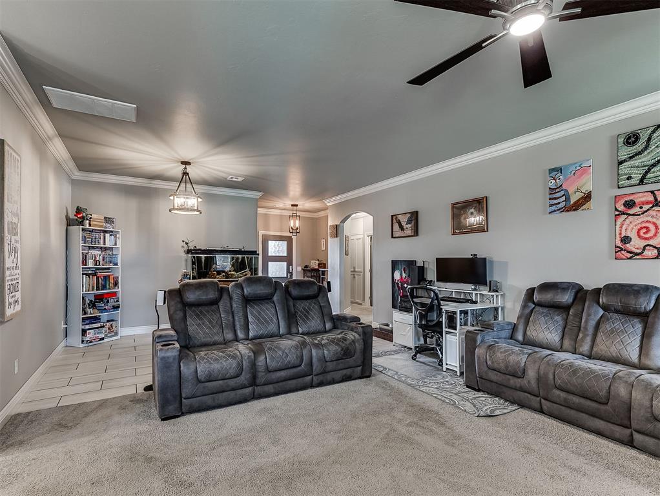
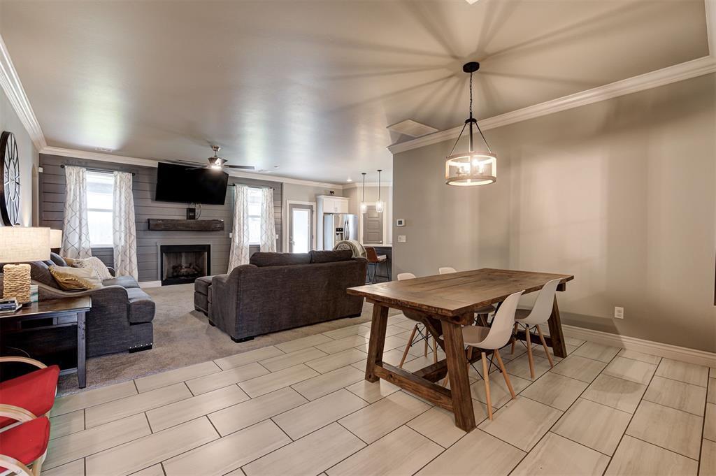
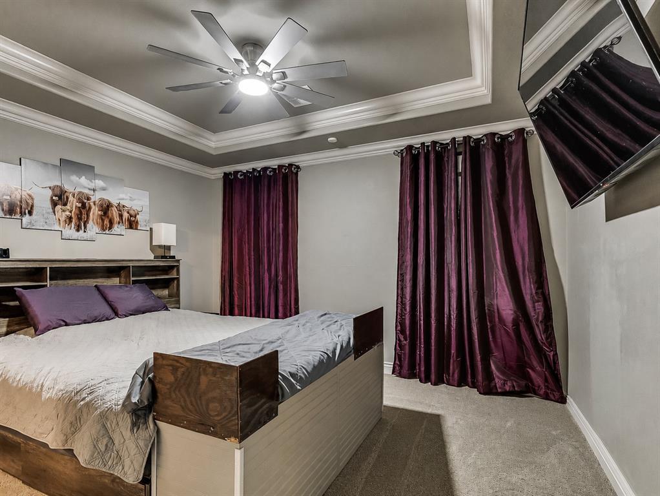
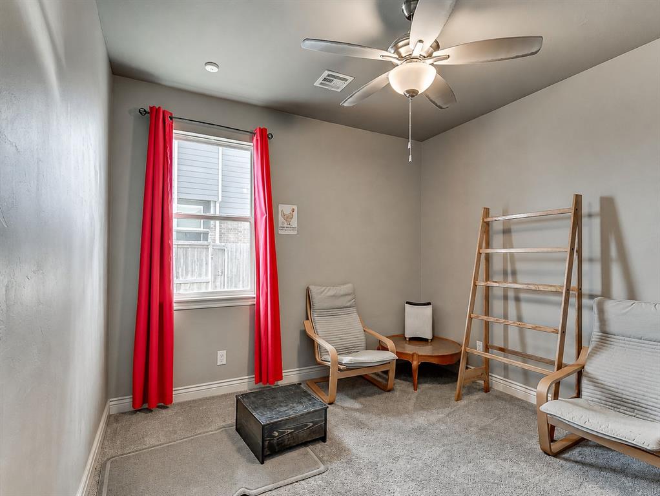
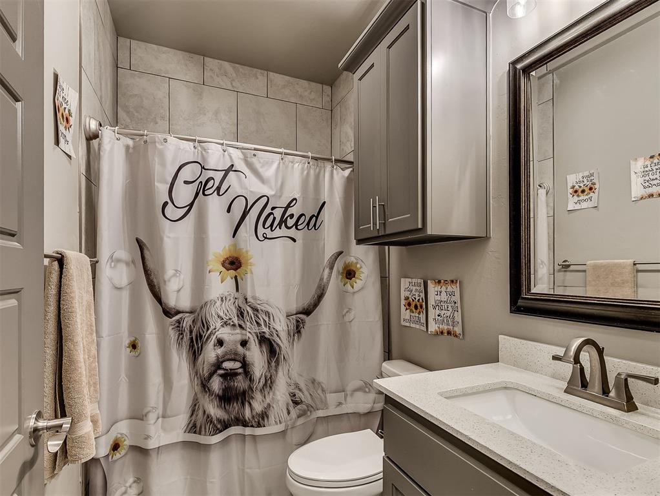
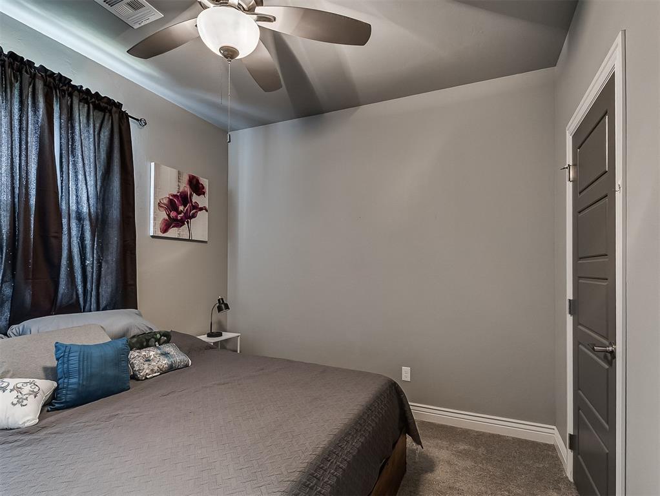
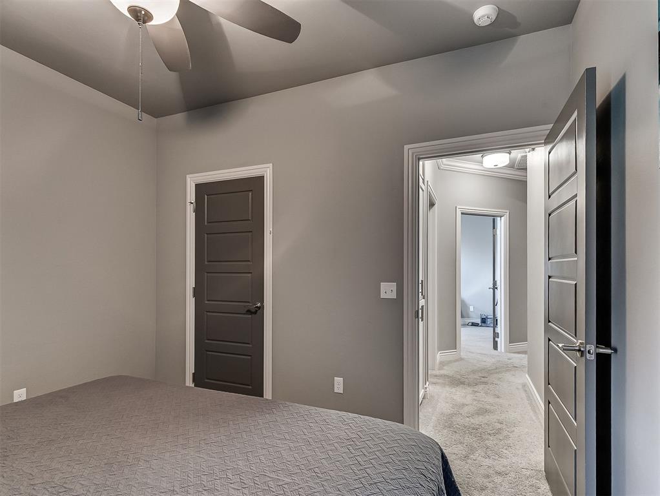
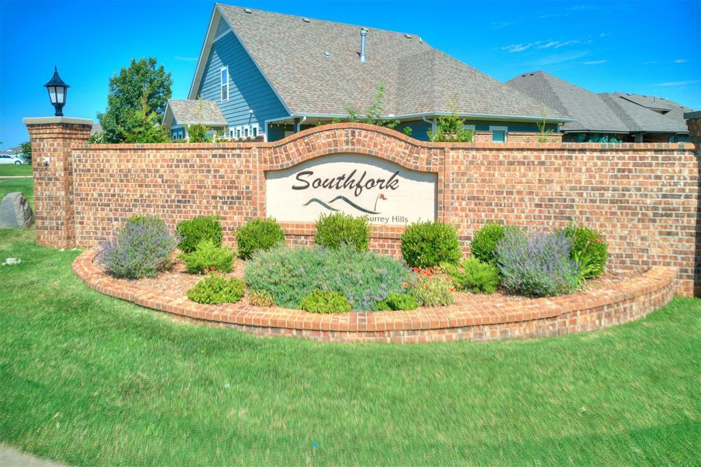
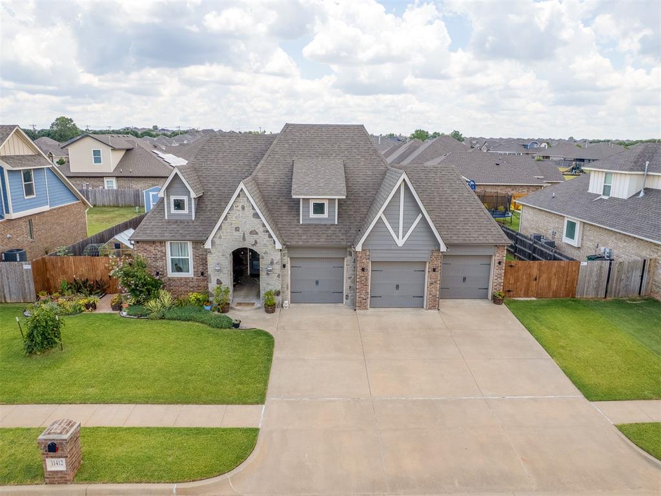
Welcome to South Fork at Surrey Hills! This well-maintained Craftsman-style home, built in 2017, offers just over 1,700 square feet of thoughtfully designed living space on an oversized lot. Featuring 3 bedrooms, 2 bathrooms, and an open-concept floor plan, this home is designed for both everyday living and entertaining.

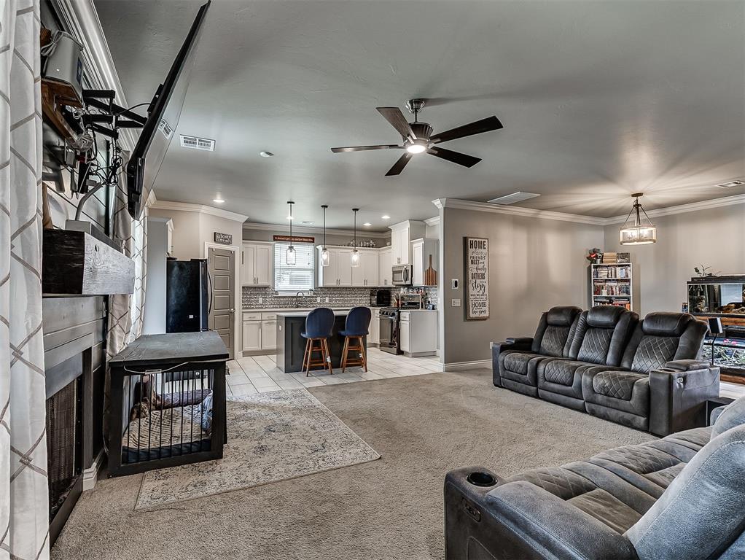
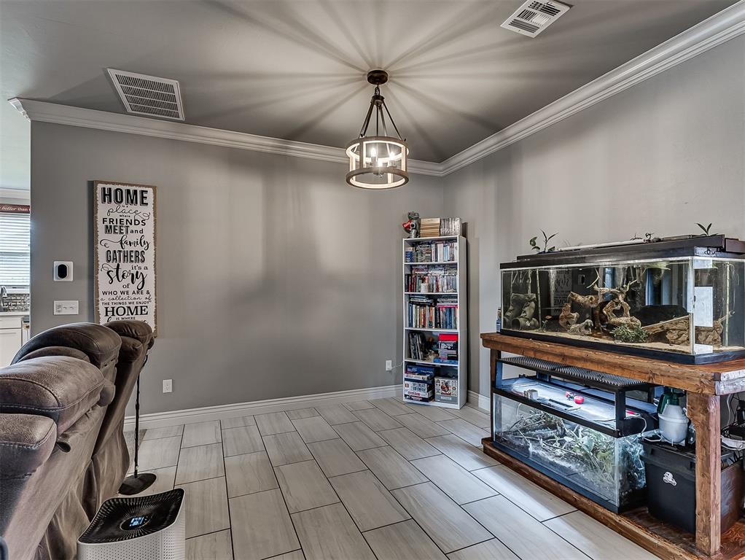
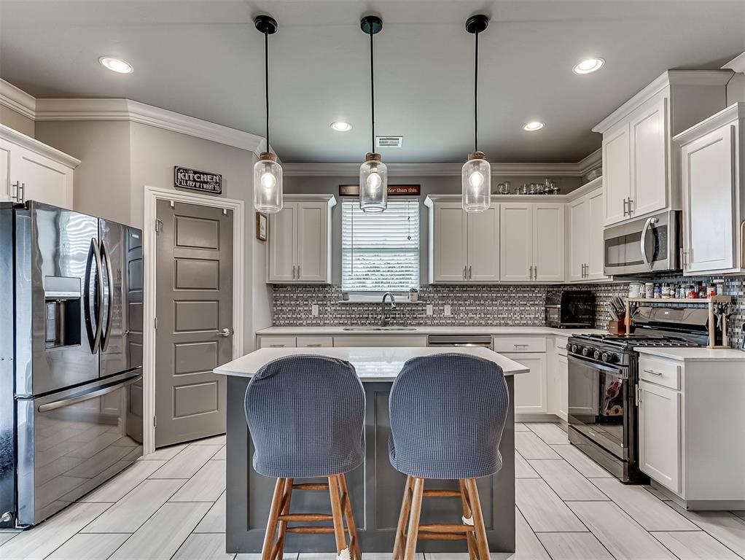
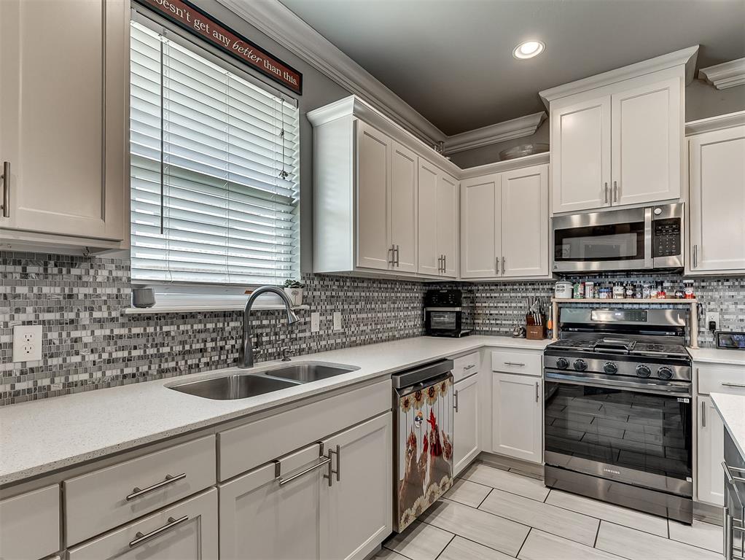
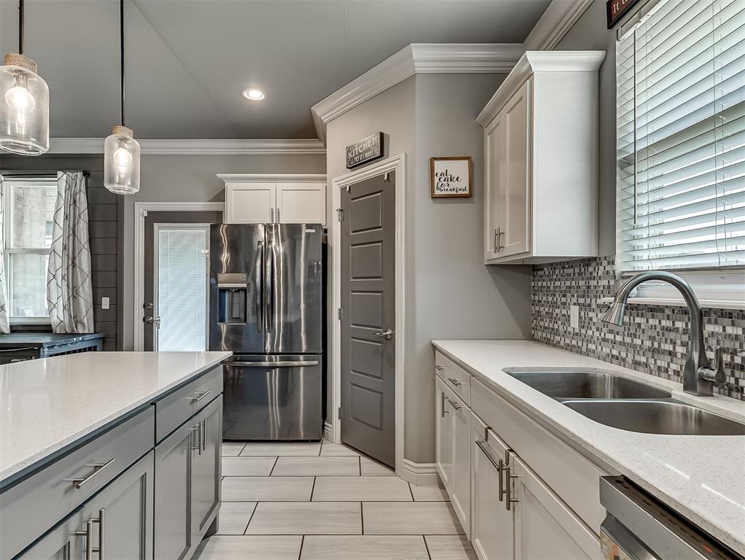
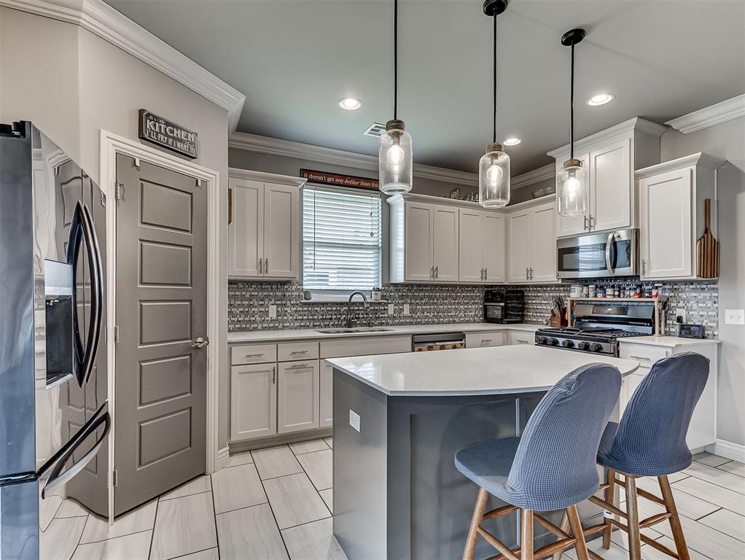
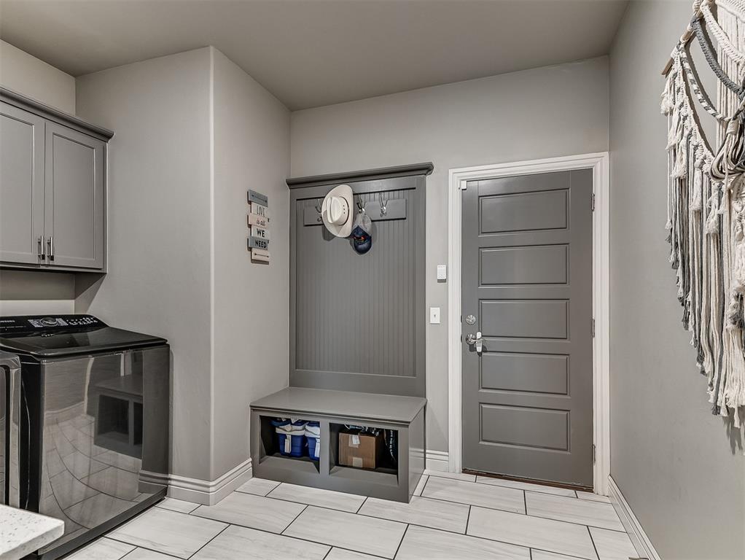
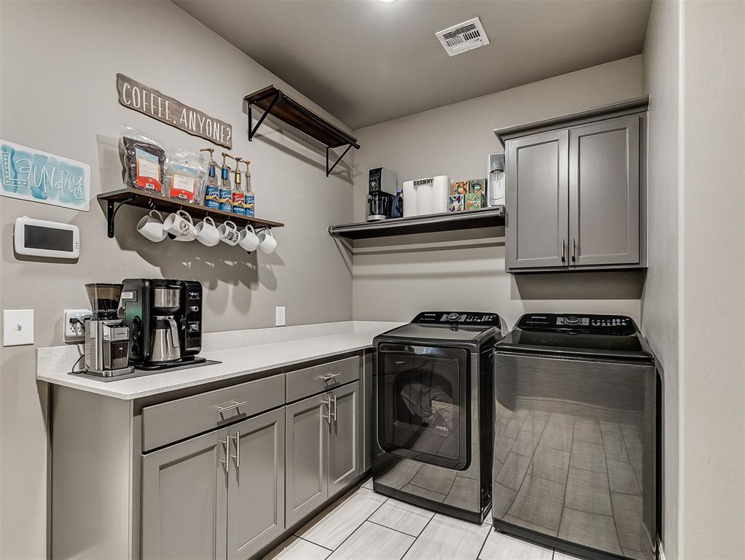
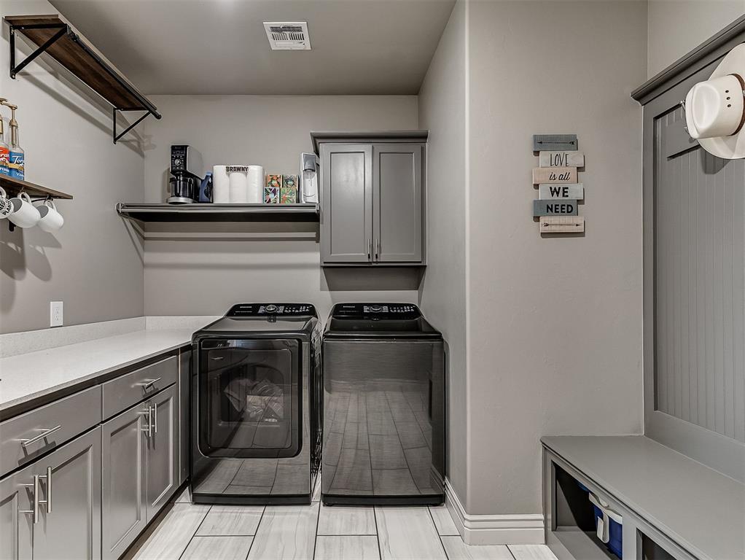
The kitchen features quartz countertops, stainless steel appliances, a walk-in pantry, and opens seamlessly to the main living area. Crown molding and high ceilings add character throughout, while the oversized laundry room provides plenty of space for storage and organization.

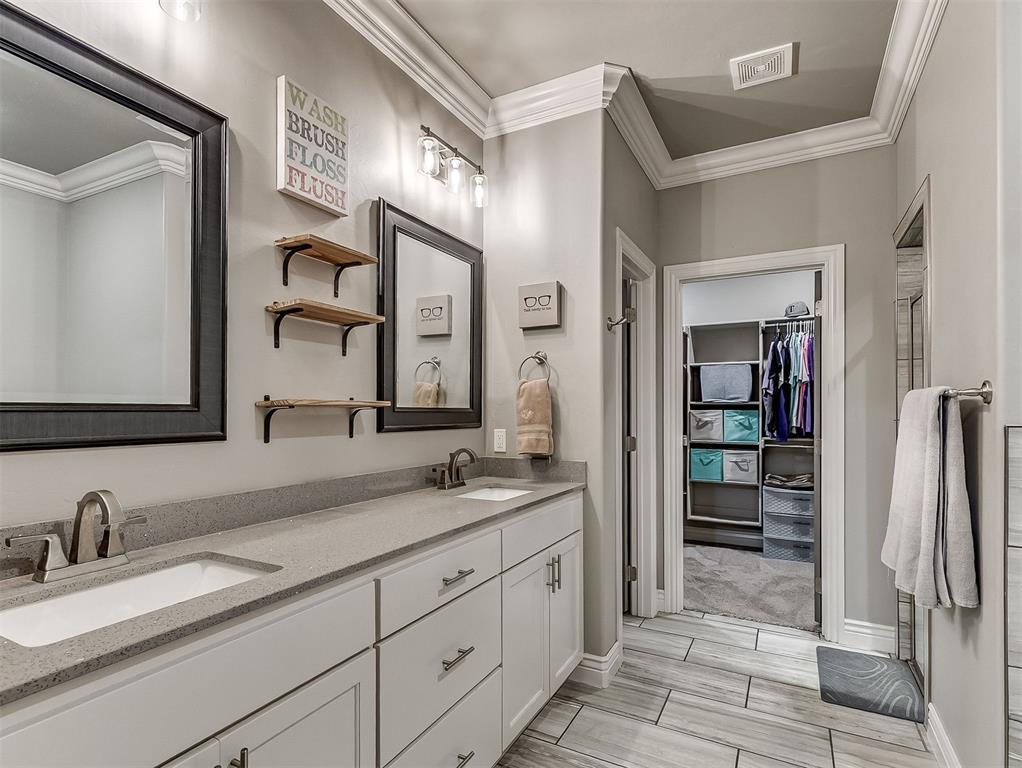
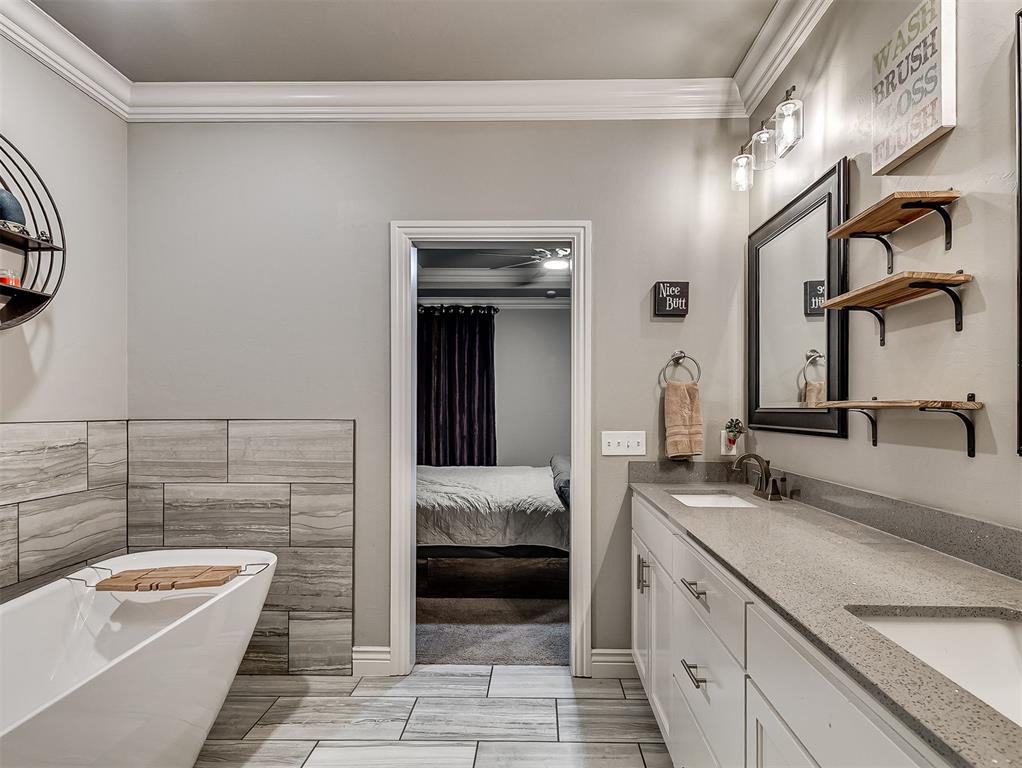
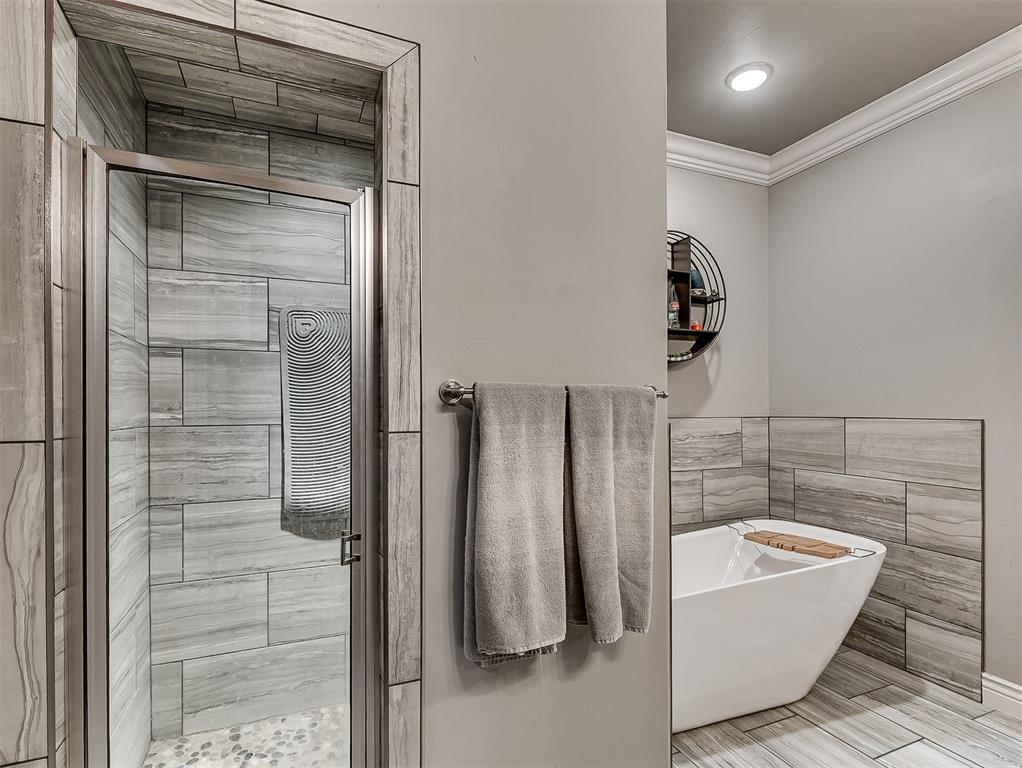
The primary suite offers custom touches including a sliding barn door and a beautiful standalone soaking tub, creating the perfect place to relax at the end of the day.

One of the standout features of this home is the fully insulated 3-car garage complete with heat and air, making it an ideal space for a workshop, home gym, hobbies, or additional storage. A storm shelter provides added peace of mind.

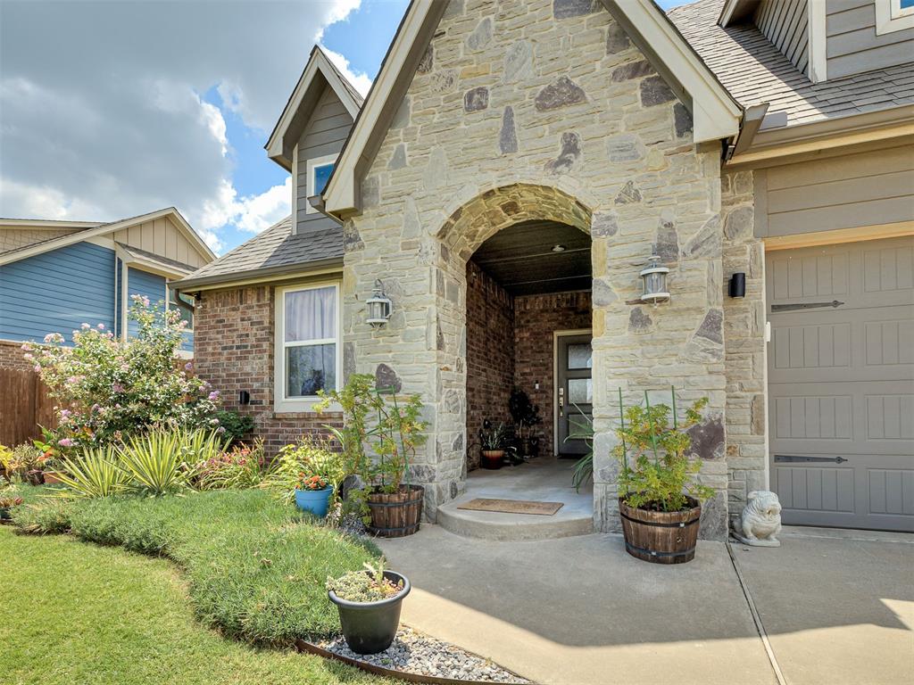
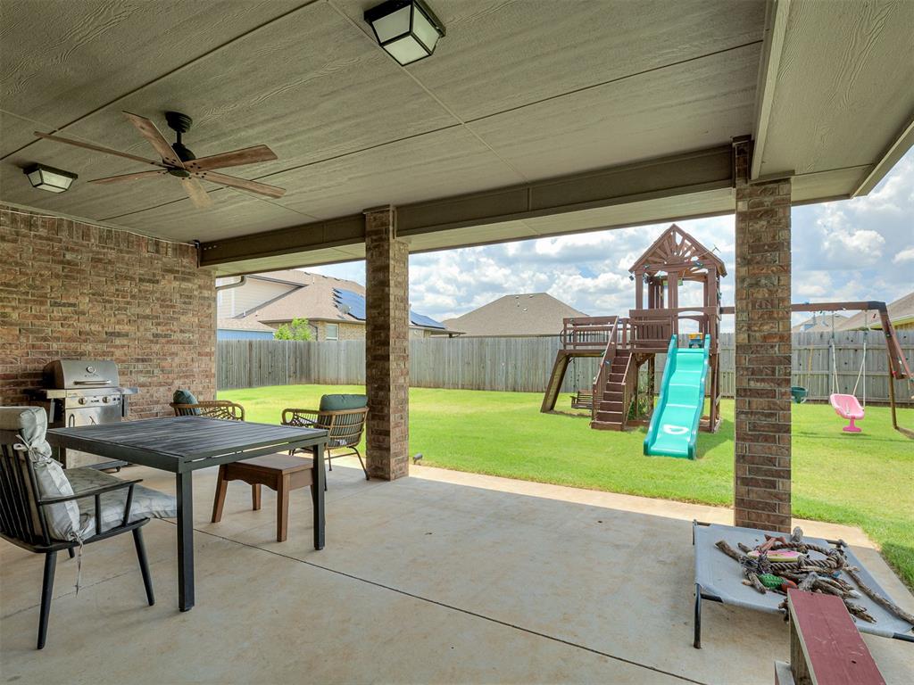
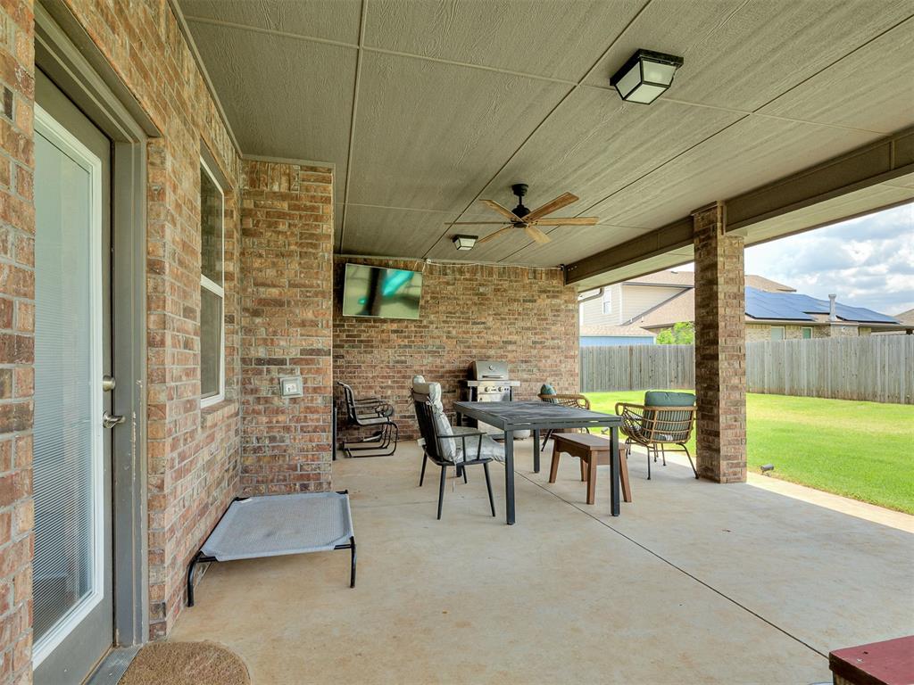
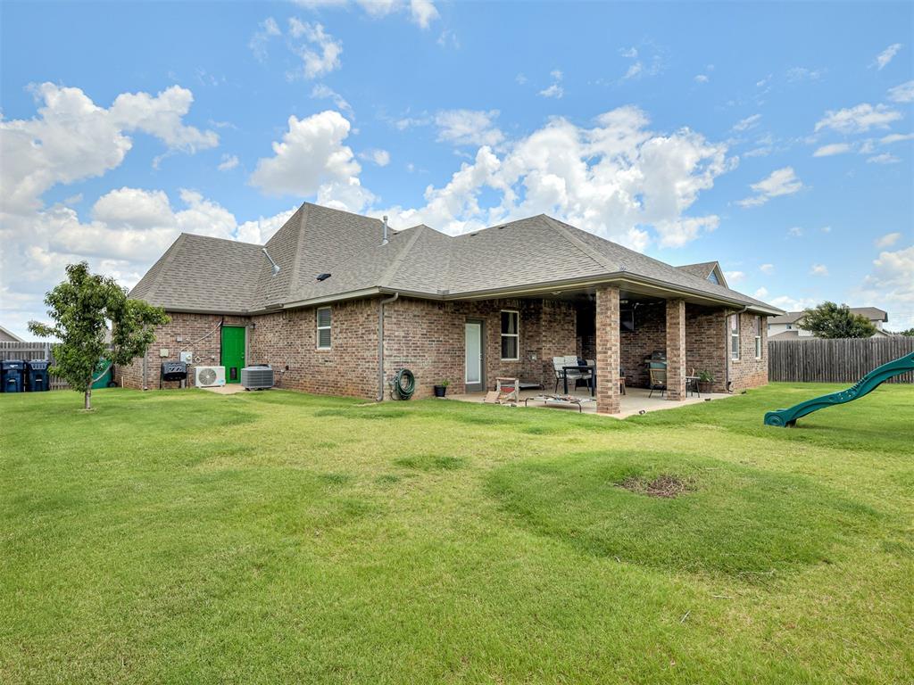
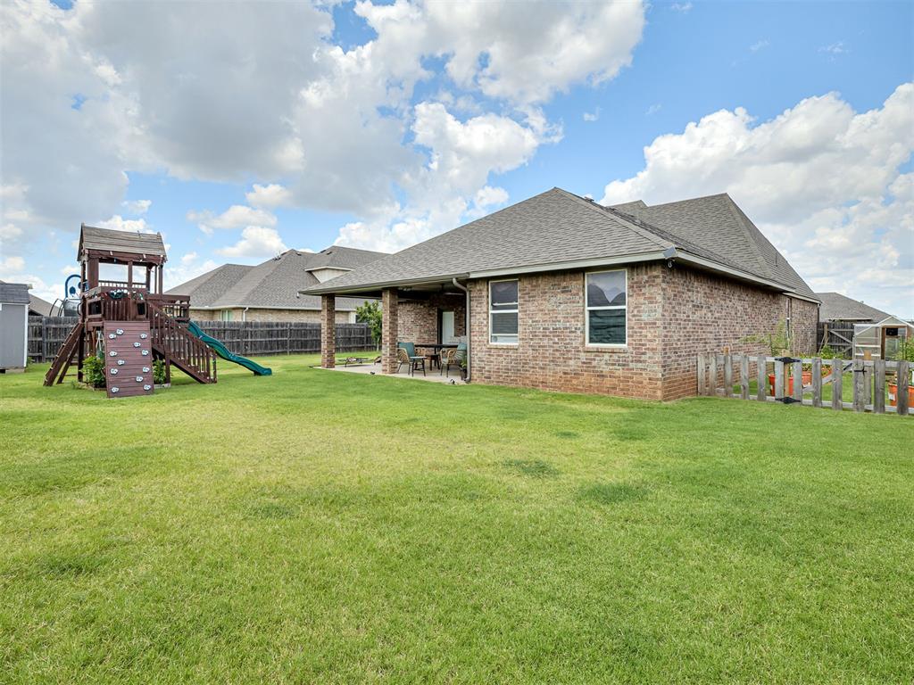
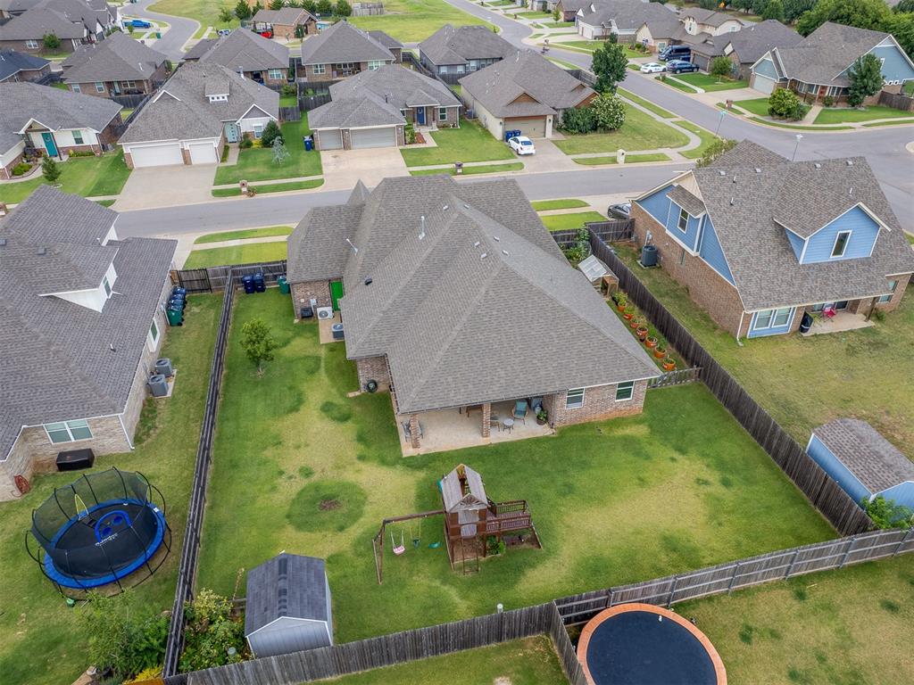
Step outside to enjoy the covered back patio with a mounted TV, creating the perfect space for watching the big game, grilling, or relaxing with family and friends. The beautifully landscaped front yard adds to the home's inviting curb appeal, while the large backyard with a full privacy fence offers plenty of room to enjoy the outdoors.

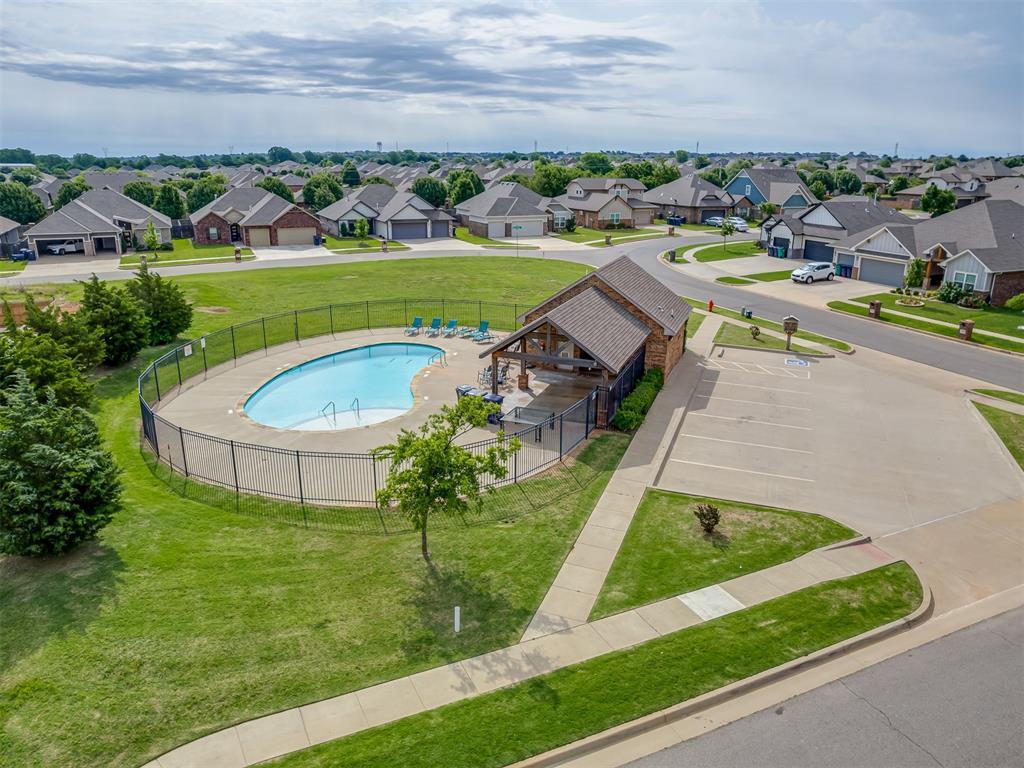
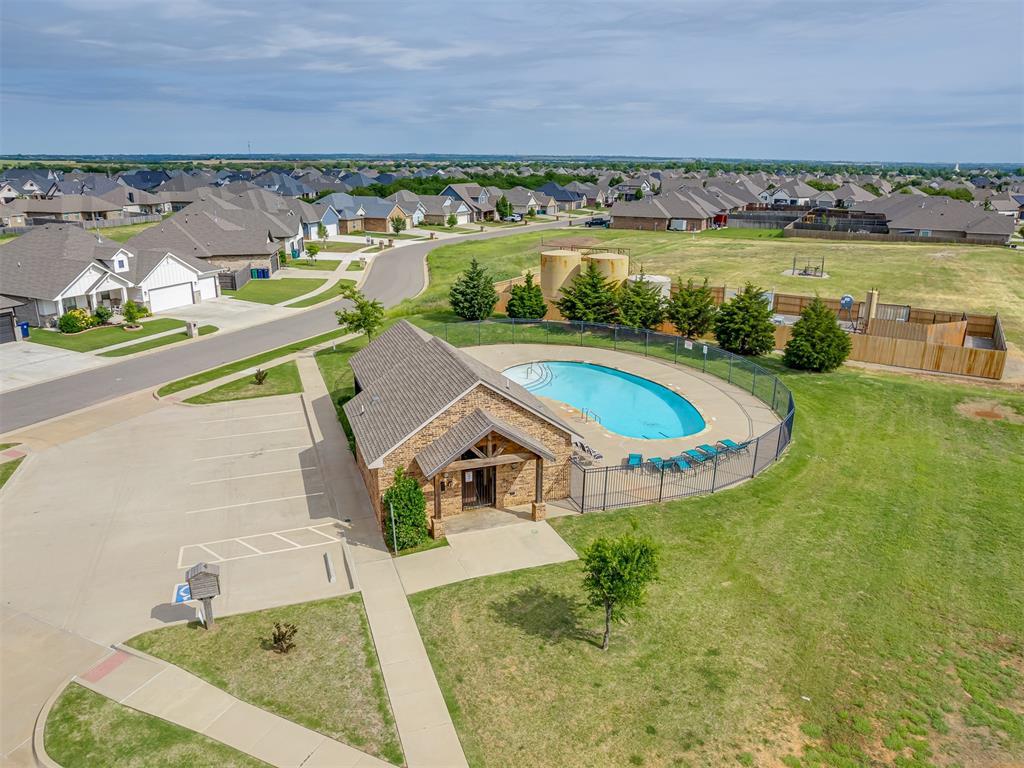
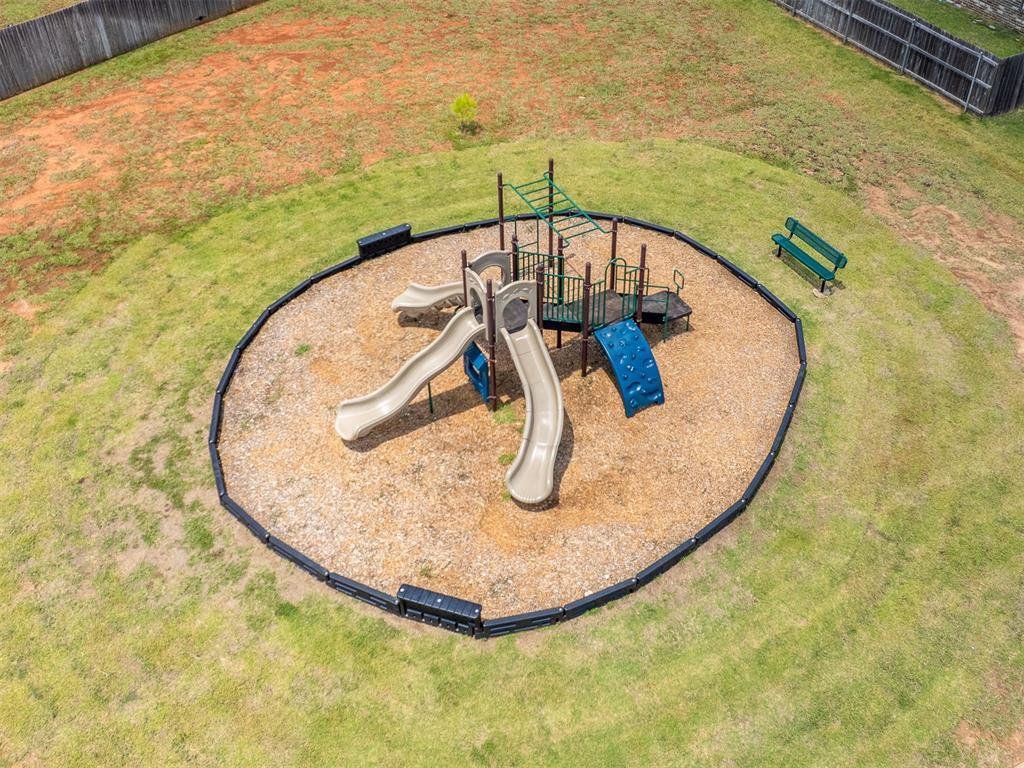
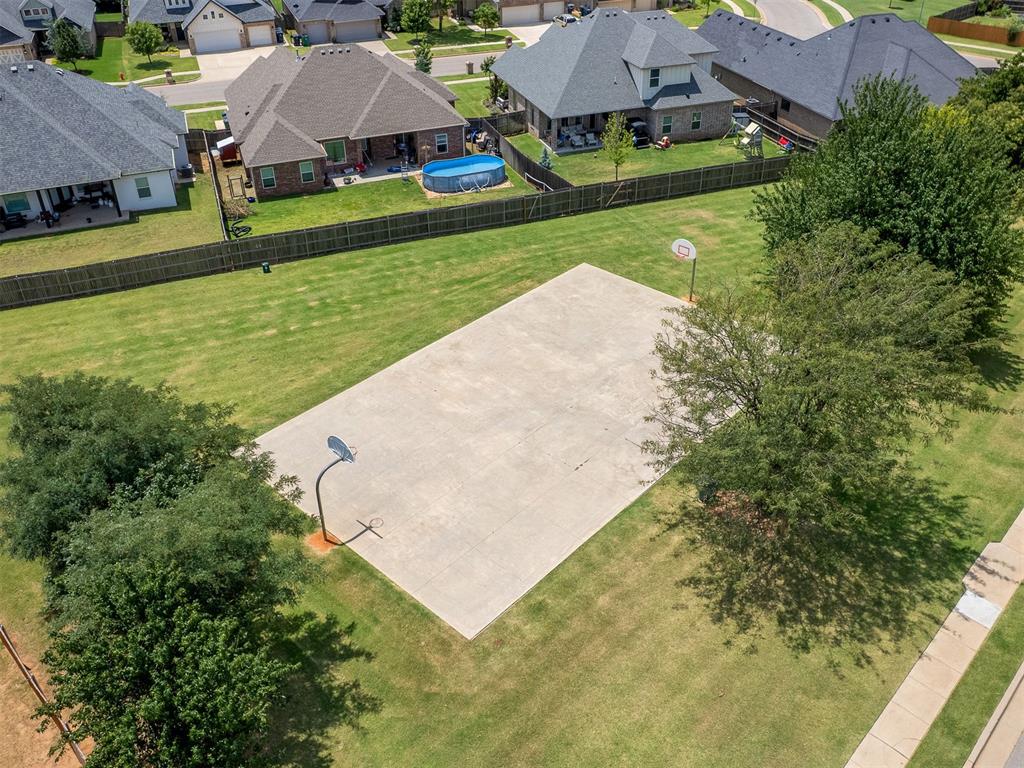
As a resident of South Fork at Surrey Hills, you'll also have access to outstanding neighborhood amenities including a community pool, walking trails, a basketball court, and a neighborhood park. The home is within walking distance to Surrey Hills Elementary AND Surrey Hills golf Course.

Combined with its desirable location, functional layout, and exceptional features, this home offers a lifestyle you'll love coming home to.

3
beds

2
baths

1,709 Sq.Ft. LIVING AREA

9,614 Sq.Ft. lot

Matthew Farber

Matthew Farber

Features & Amenities

Interior

  • total bedrooms3
  • Total bathrooms2
  • full bathrooms2
  • Fireplace Insert
  • APPLIANCES Dishwasher, Disposal, Microwave

Area & Lot

  • Status Sold
  • Date Sold September 10, 2026
  • Living Area1,709 Sq.Ft.
  • Lot Area9,614 Sq.Ft.
  • MLS® ID1239204
  • TypeResidential
  • YEAR BUILT2017
  • Architecture StylesCraftsman
  • Elementary SchoolSurrey Hills ES
  • Middle SchoolYukon MS
  • High SchoolYukon HS
  • School DistrictYukon

Exterior

  • Garage Space3.0
  • utilitiesCable Available, Electricity Available, Natural Gas Available, High Speed Internet, Public
  • roofComposition
  • lot featuresInterior Lot
  • HEAT TYPENatural Gas
  • AIR CONDITIONINGElectric
  • SubstructureSlab

Financial

  • Sales Price$295,000
  • Real Estate Tax $4,025/yr
  • HOA $300/yr

Work With Us

Your real estate journey deserves more than just experience—it deserves a trusted partner. With over 30 years of combined expertise, our team is here to listen, guide, and simplify every step of the process. Whether you’re searching for your dream home, exploring financing, or just have questions, we’re ready to provide the support you need. Let us help you experience the difference in Oklahoma luxury real estate.

Follow Me on Instagram