Property photo 1
Property photo 2
Property photo 3
Property photo 4
Property photo 5
6 Beds
5 Baths
3,930 sqft

$750,000

6217 NE 113th Street, Edmond OK, 73013

Price per sqft$190.84
Built in2003
Property size3,930 sqft
Property typeResidential
Courtesy of CB/Mike Jones Company, Katherine Pickens Listing Contact: 405-361-0033

Overview

Sold

Listed Apr 19, 2025

Updated Jun 10

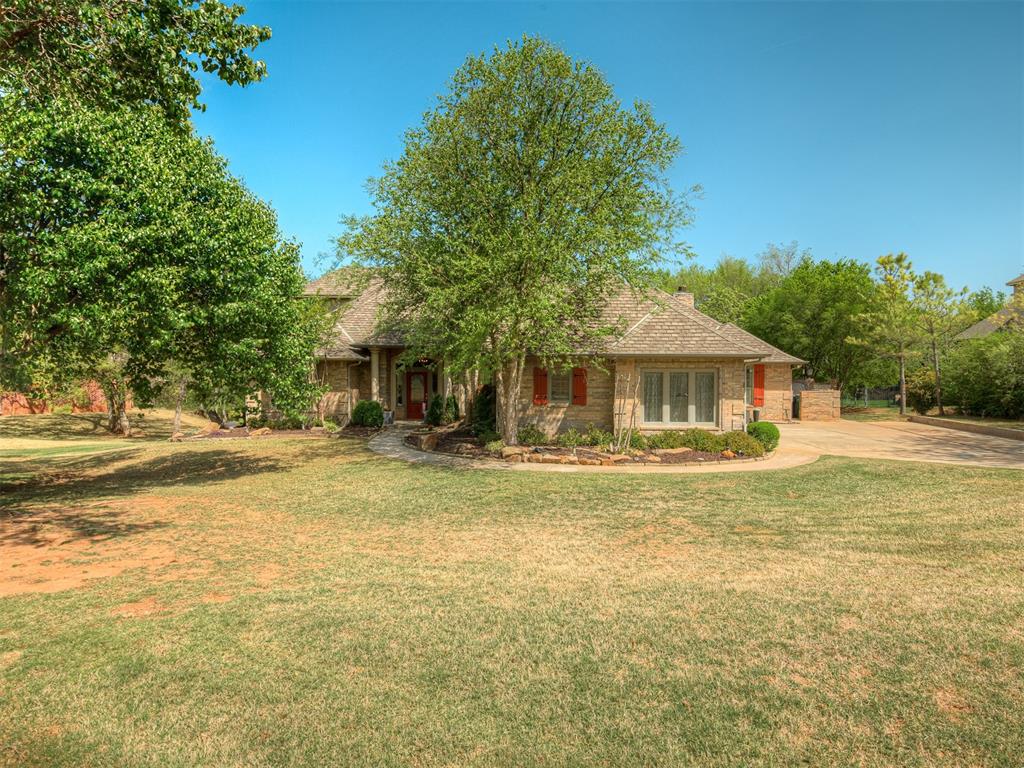
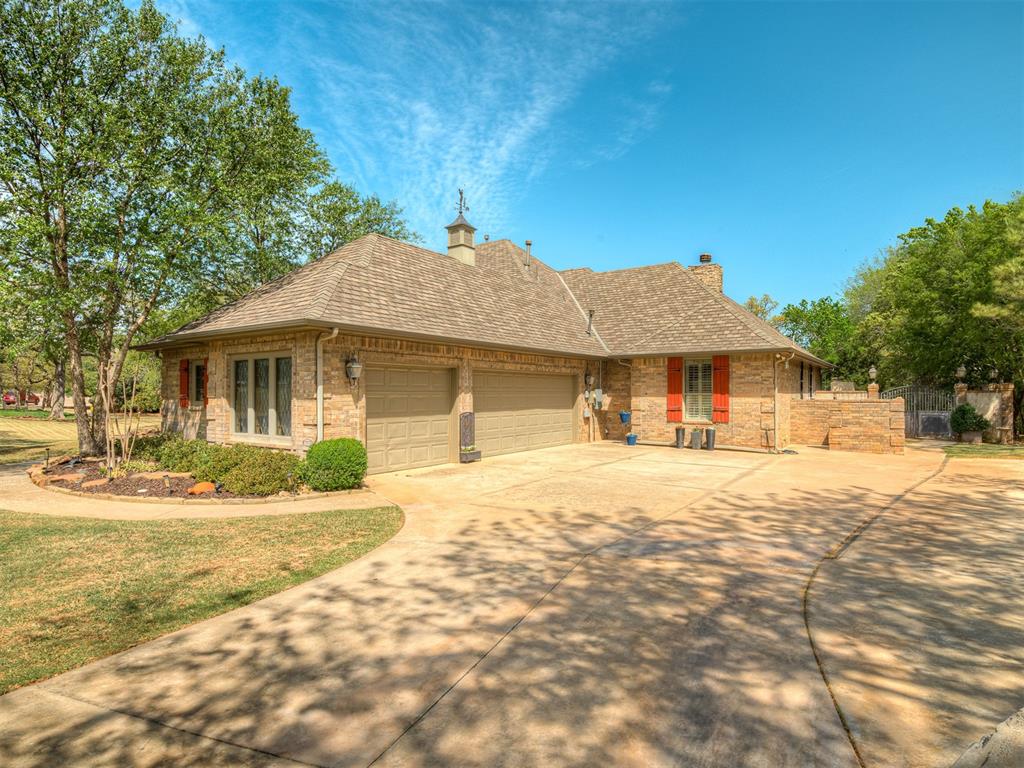
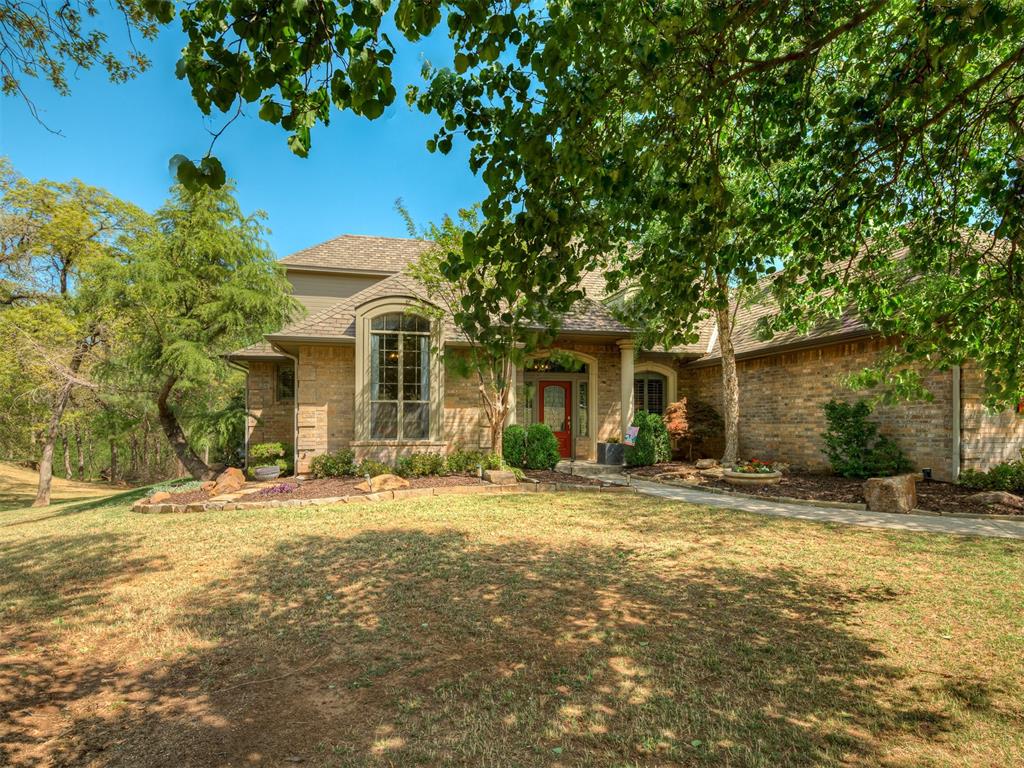
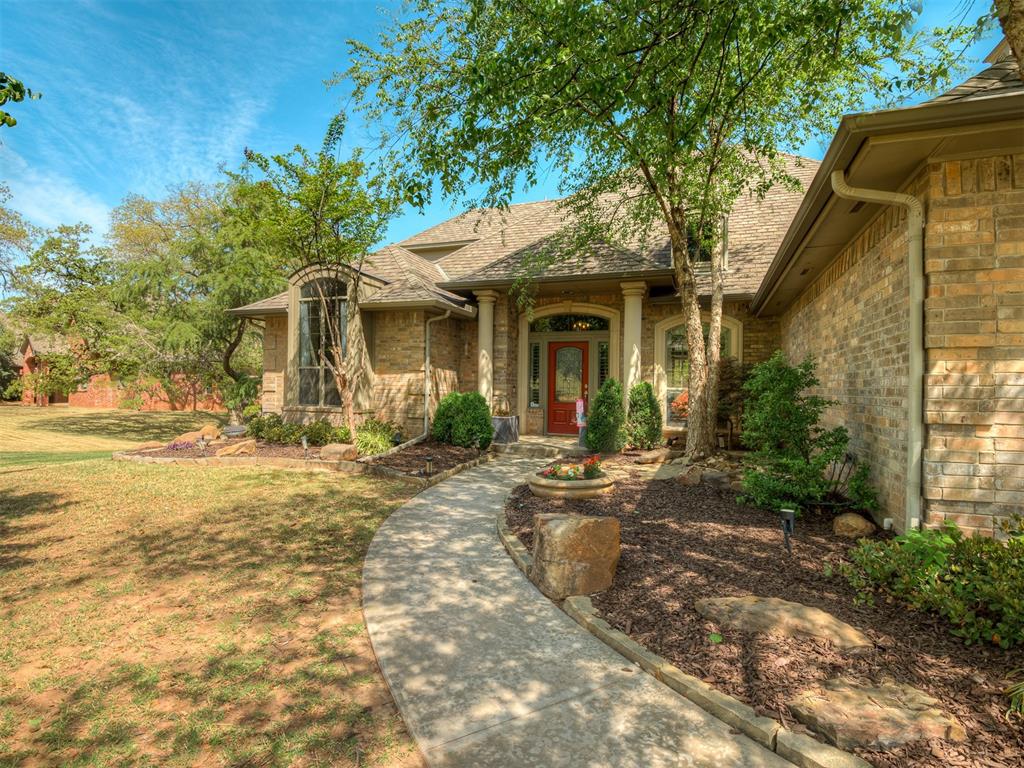
Seller willing to offer credit towards potential renovation expenses. Located in the Oakdale School District, this remarkable home sits nestled on 1.2 acres of serene landscape amongst mature trees. Spacious and beautifully updated 6-bedroom, 5-bathroom home offers the perfect blend of comfort, style, and functionality. From the moment you step inside, you’ll be greeted by an abundance of natural light, soaring ceilings, and an open-concept layout designed for both everyday living and entertaining. The gourmet kitchen is a chef’s delight, featuring upgraded stainless steel appliances, viking gas cooktop, granite countertops, a large island, and custom cabinetry. The main level boasts a luxurious primary suite with a spa-inspired en-suite bathroom, plus 3 additional bedrooms that are perfect for guests or multigenerational living and an appointed study with built in shelving, desk and window seat. Upstairs, you’ll find 2 generous secondary bedrooms, each with access to 2 updated full bathrooms, a versatile bonus room with balcony, and plenty of storage throughout. Step outside to your own backyard paradise—a sparkling pool and spa, surrounded by mature trees for ultimate privacy. Whether you're entertaining friends, relaxing with family, or simply soaking in the peaceful atmosphere, this outdoor space is one-of-a-kind. Additional features include a spacious 3-car garage with storm shelter, updated systems, and thoughtful touches throughout that make this home truly move-in ready. Tucked away in a quiet, established neighborhood and just minutes from top-rated schools, shopping and commuter routes. Don’t miss your chance to own this Oakdale gem!

Additional information

MLS® ID
1165646

Interior Features

Bedrooms
6
Bathrooms
5
Fireplace
Yes
Cooling
Yes
Heating
Yes
Basement
No

Exterior Features

Lot Size
1.2 Acres

Other Property Details

Taxes
$9,380
Tax Frequency
Annually
Association Fee Frequency
Yearly
Garage
Yes
Pool
Yes
MLS provider logo

Listings courtesy of MLSOK, Inc. as distributed by MLS GRID

All information deemed reliable but not guaranteed and should be independently verified. All properties are subject to prior sale, change or withdrawal. Neither listing broker(s) nor Matthew Farber shall be responsible for any typographical errors, misinformation, misprints and shall be held totally harmless. Properties displayed may be listed or sold by various participants in the MLS. 

Based on information submitted to the MLS GRID as of 2:10 PM UTC on 6/10/2026. All data is obtained from various sources and may not have been verified by broker or MLS GRID. Supplied Open House Information is subject to change without notice. All information should be independently reviewed and verified for accuracy. Properties may or may not be listed by the office/agent presenting the information.

©2026 MLSOK, Inc. All rights reserved.

DMCA Notice 

Powered by Luxury Presence